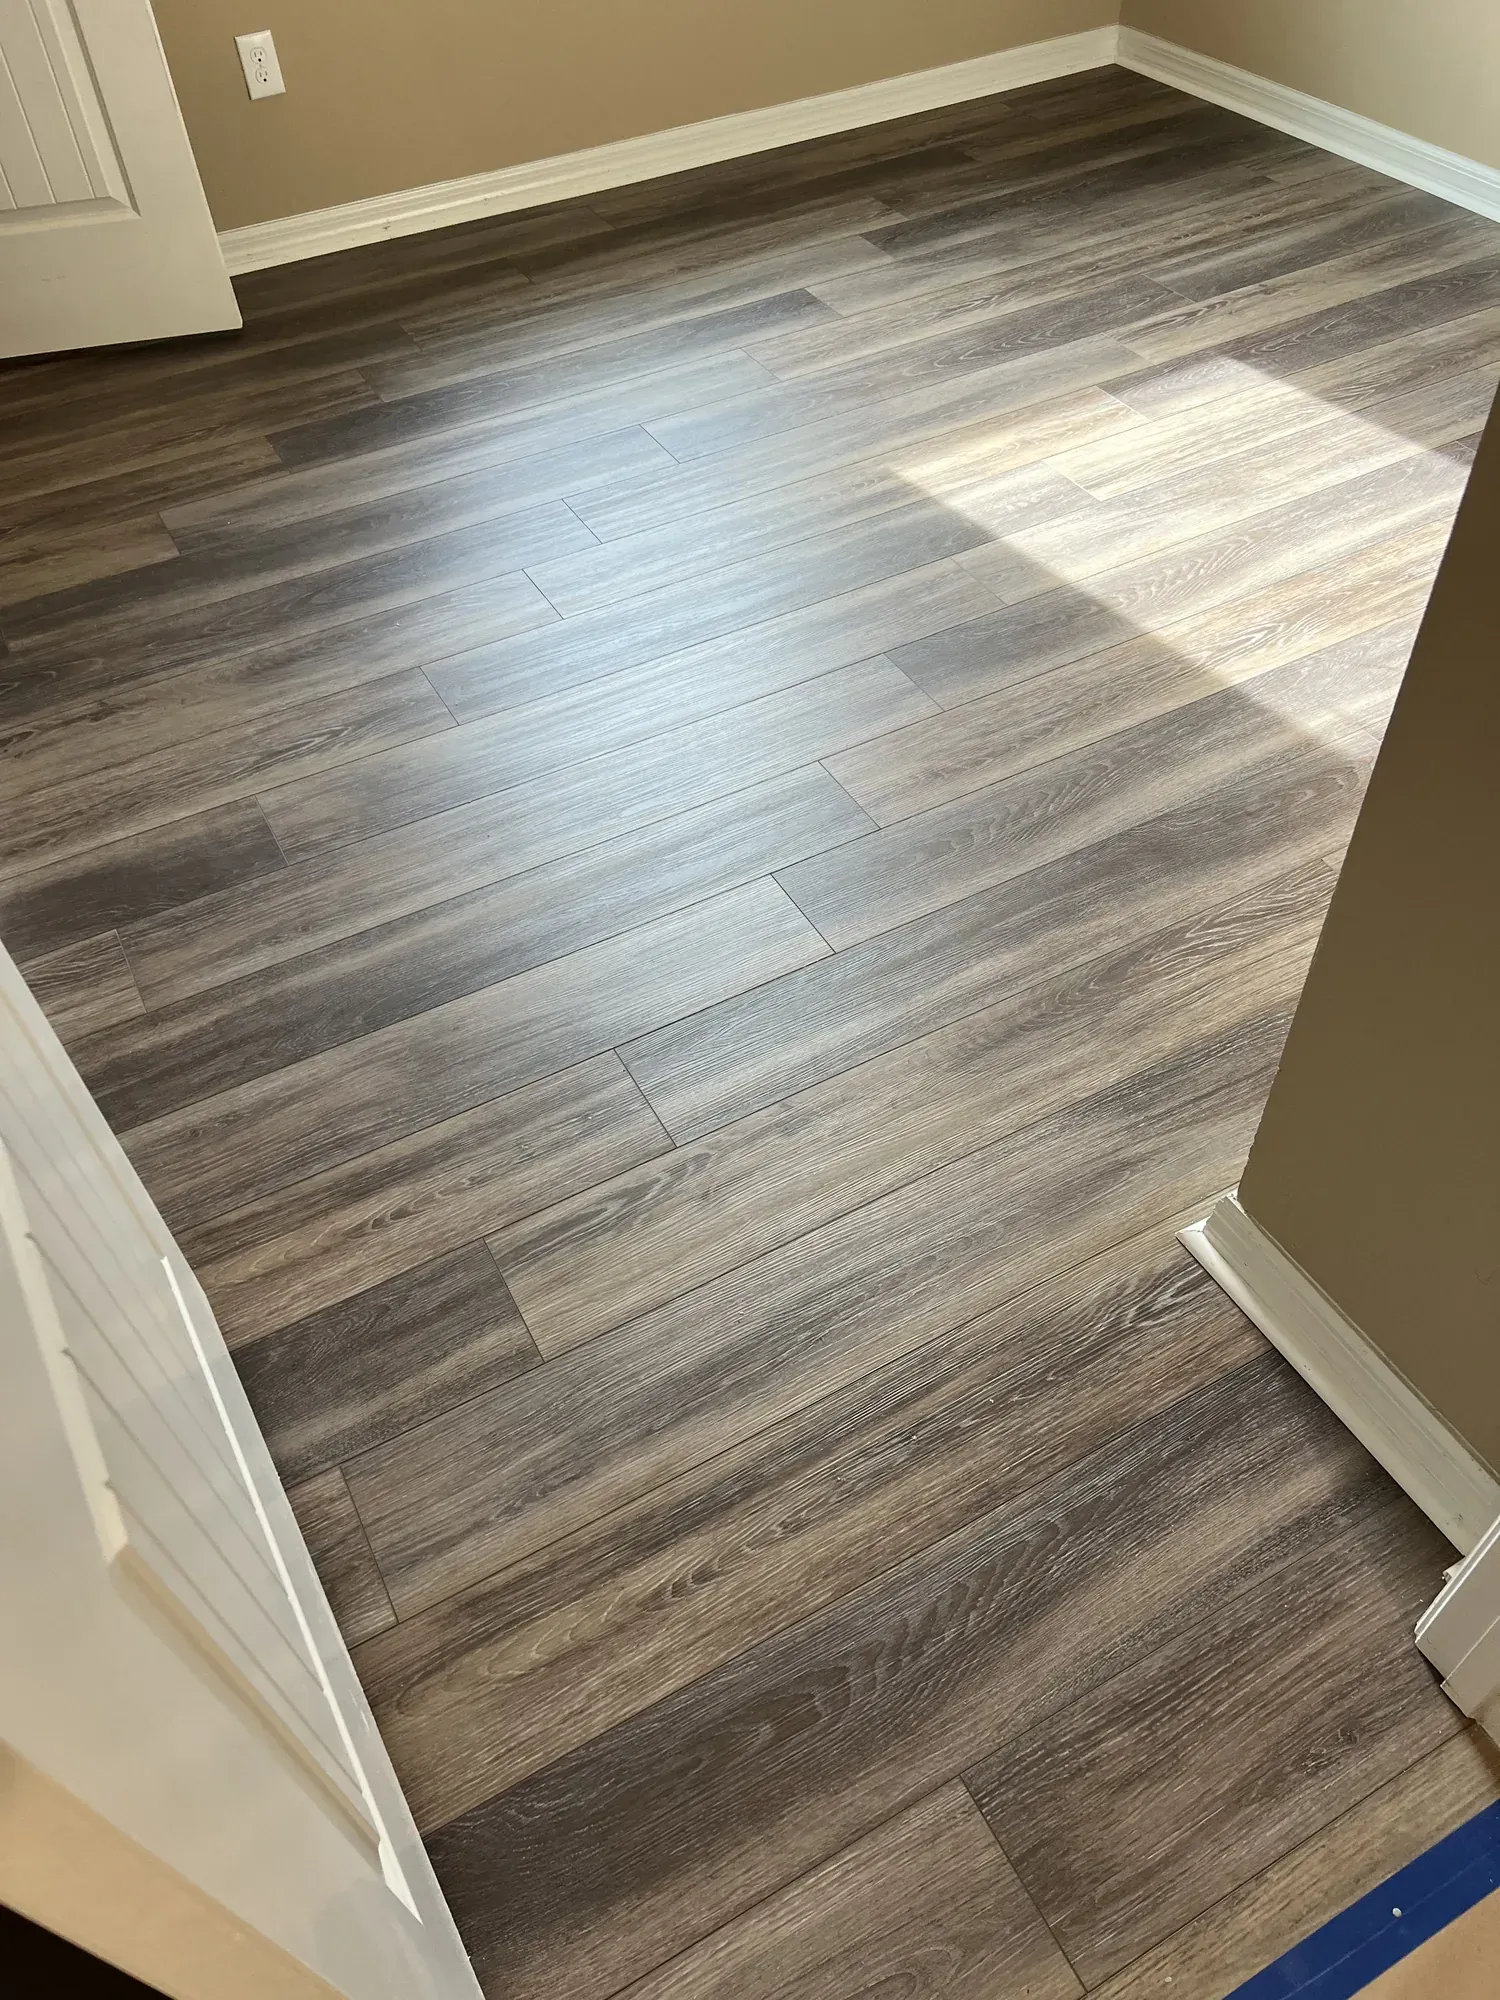
Corner of a room with newly installed grey wood-look plank flooring and a length of new baseboard resting against the wall

Our work, before and after.

Every project here is ours. They’re our jobs and our photos, taken from the same spot before we started and after we finished. There are no renderings, no catalog pictures, and no jobs someone else did.

Ten projects.

Half of these show the subfloor, and it’s not because of which photos we happened to keep. That part of the job is what decides whether the other half lasts.
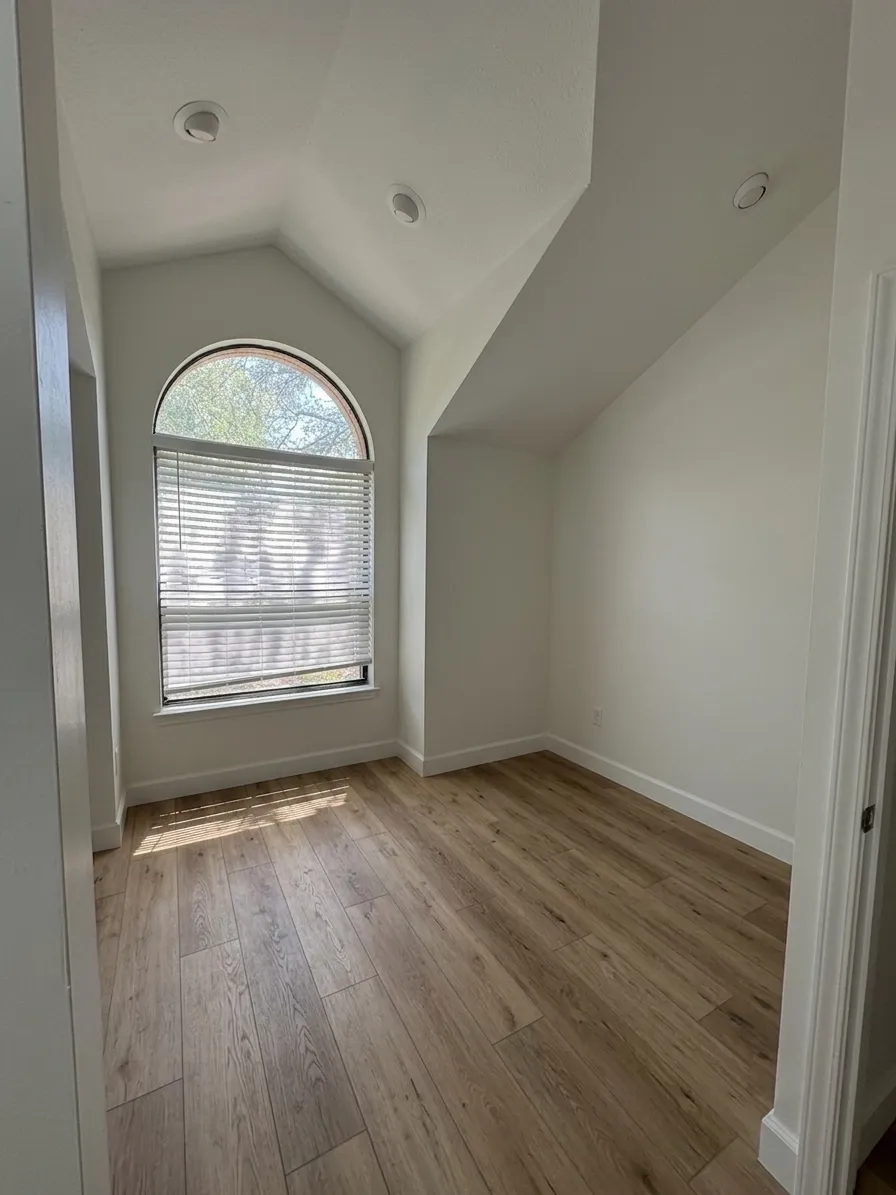
The same walk-in closet rebuilt and finished, with light wood-look vinyl plank flooring and the arched window restored
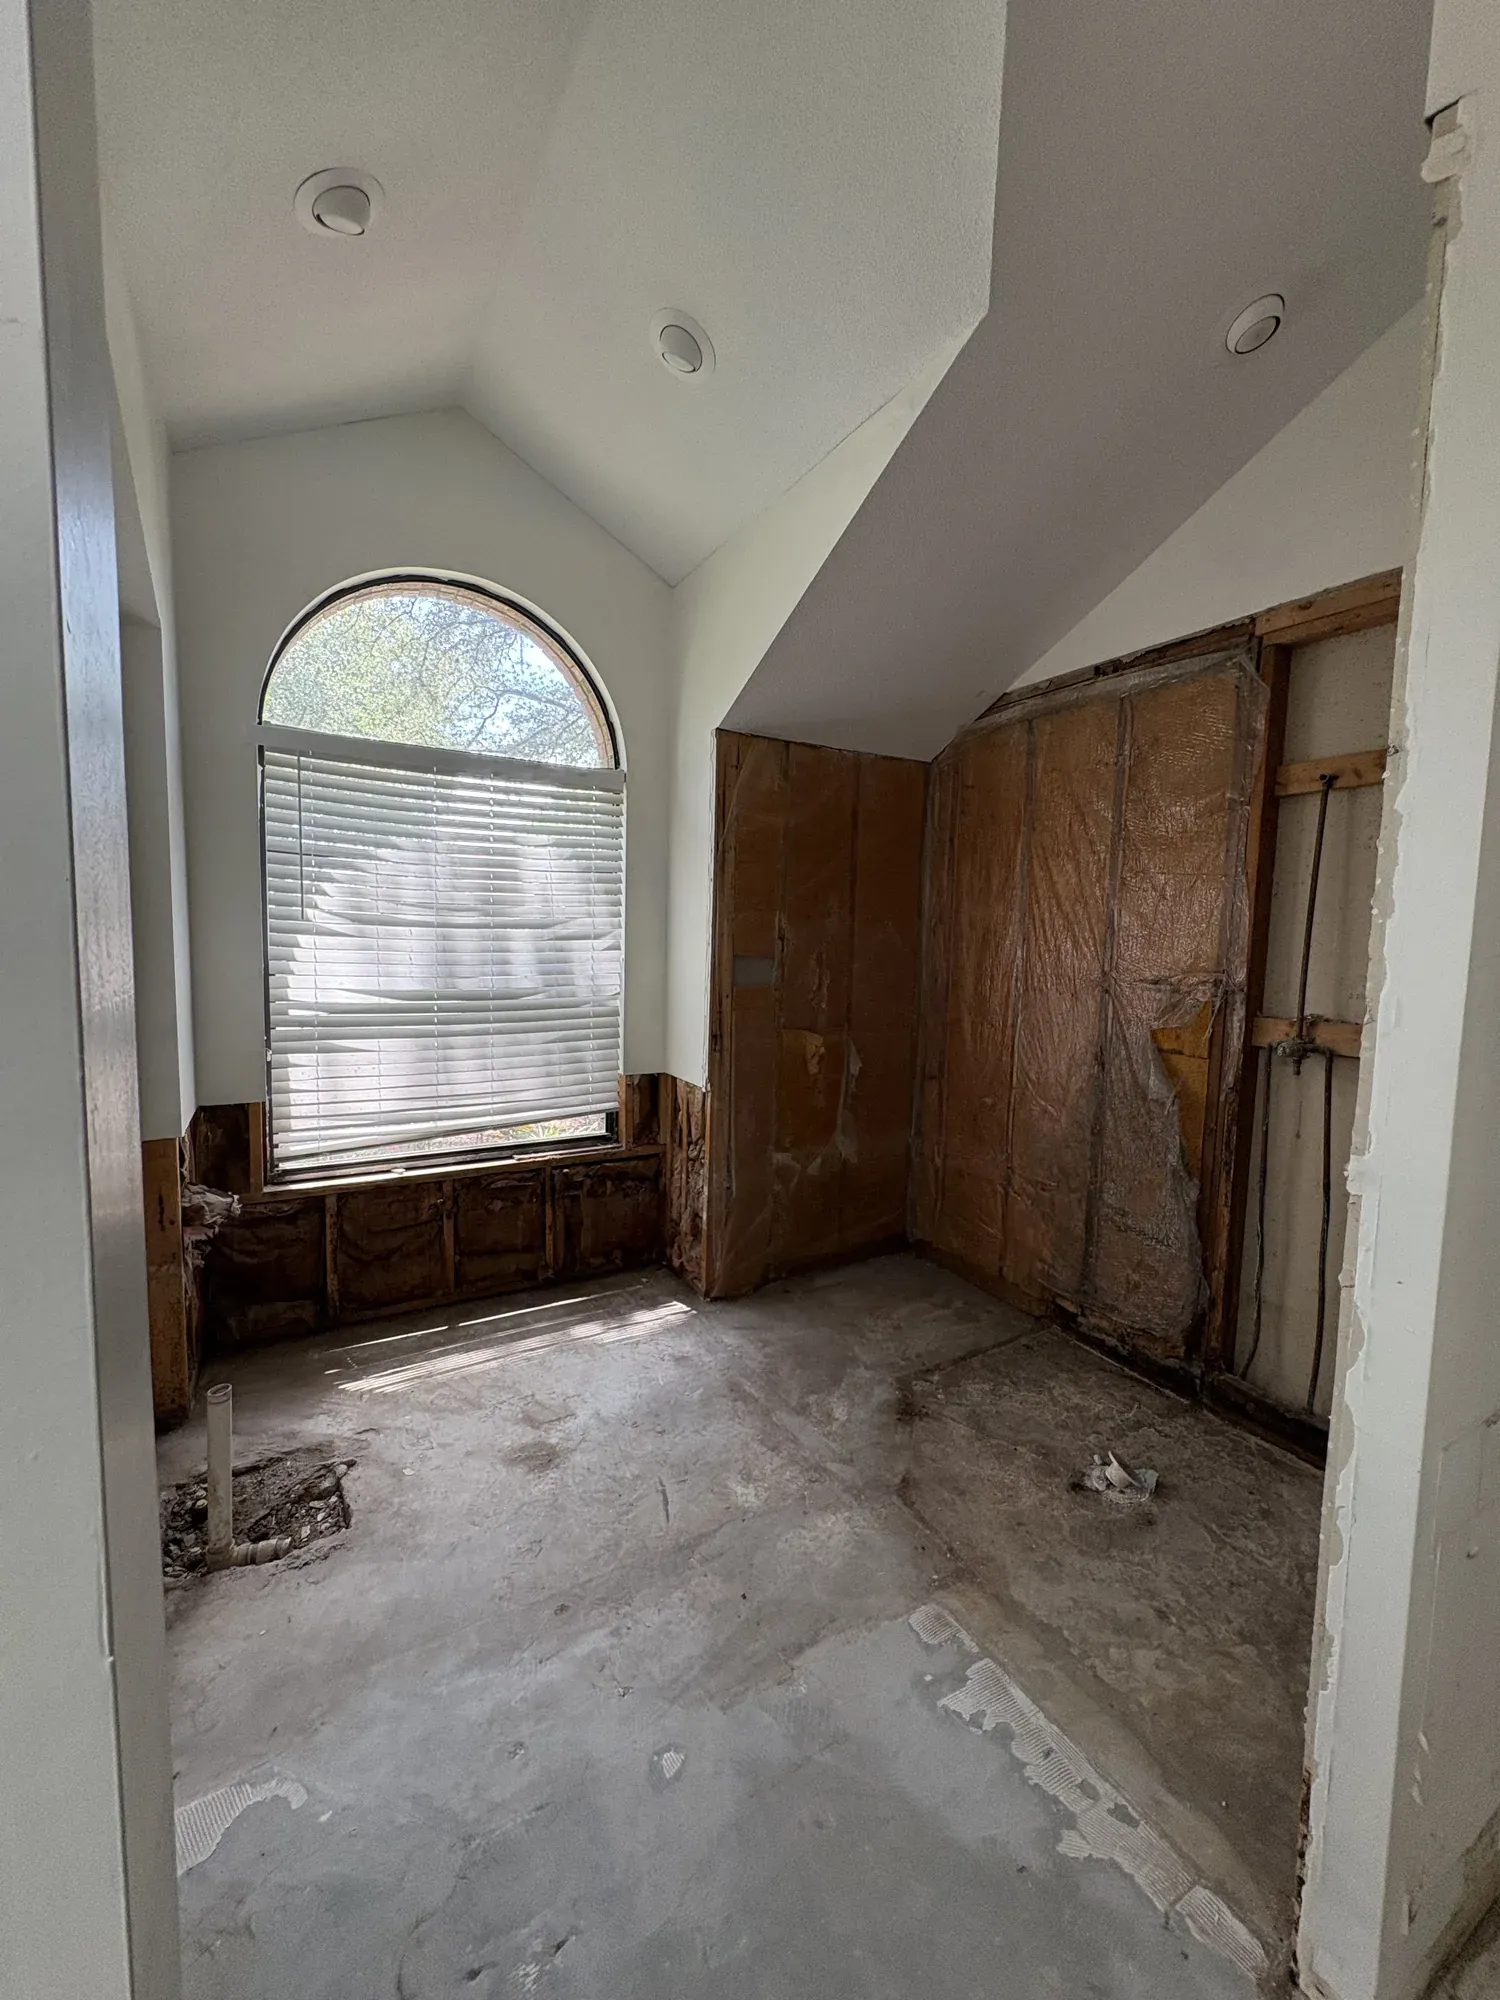
Walk-in closet stripped after water damage, with drywall cut back to waist height, the vapour barrier exposed between the studs and a plumbing stub coming out of the slab
BeforeAfter
Riverview · Not every job starts with a clean slab. Water damage took this closet down to the studs, with the drywall cut back and a plumbing stub open in the floor. It went back together and got a new floor.
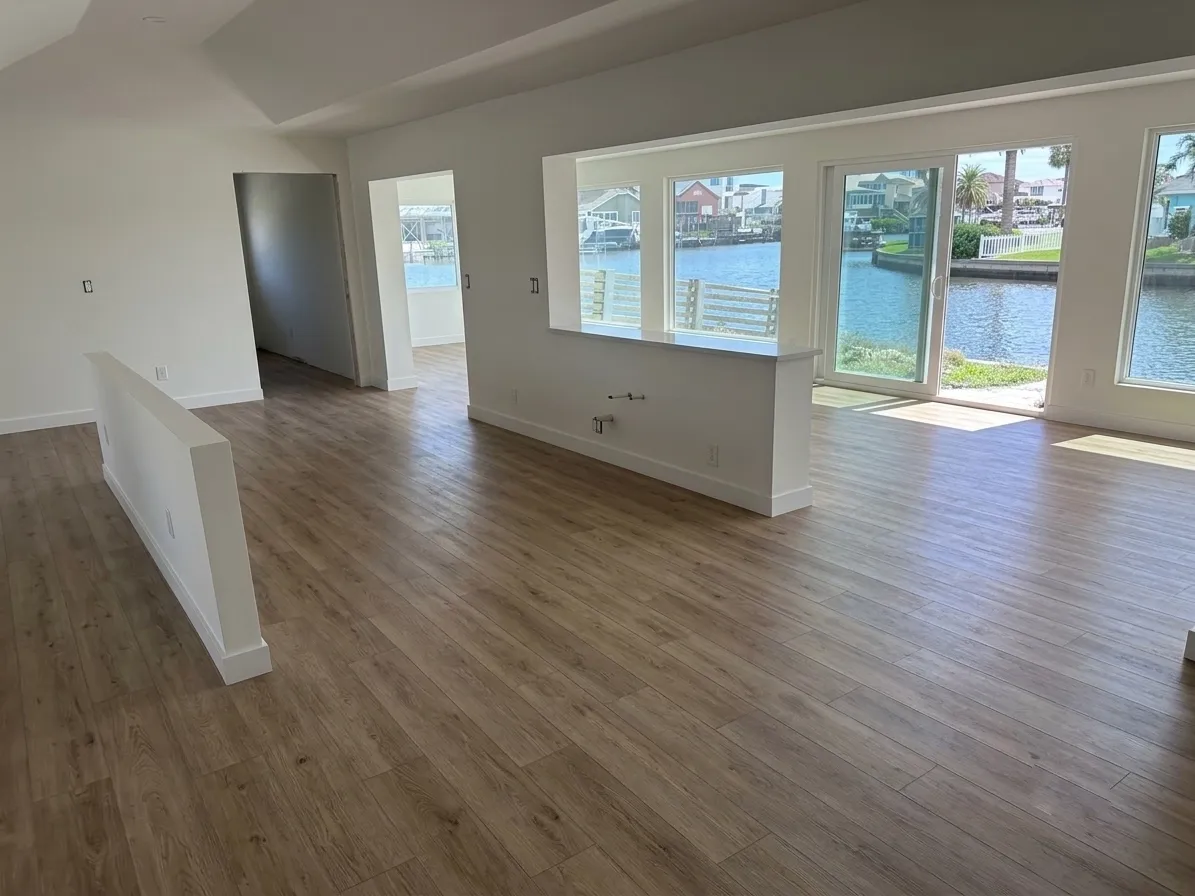
The same waterfront living area finished, with light oak-look laminate throughout and the canal visible through the sliding doors
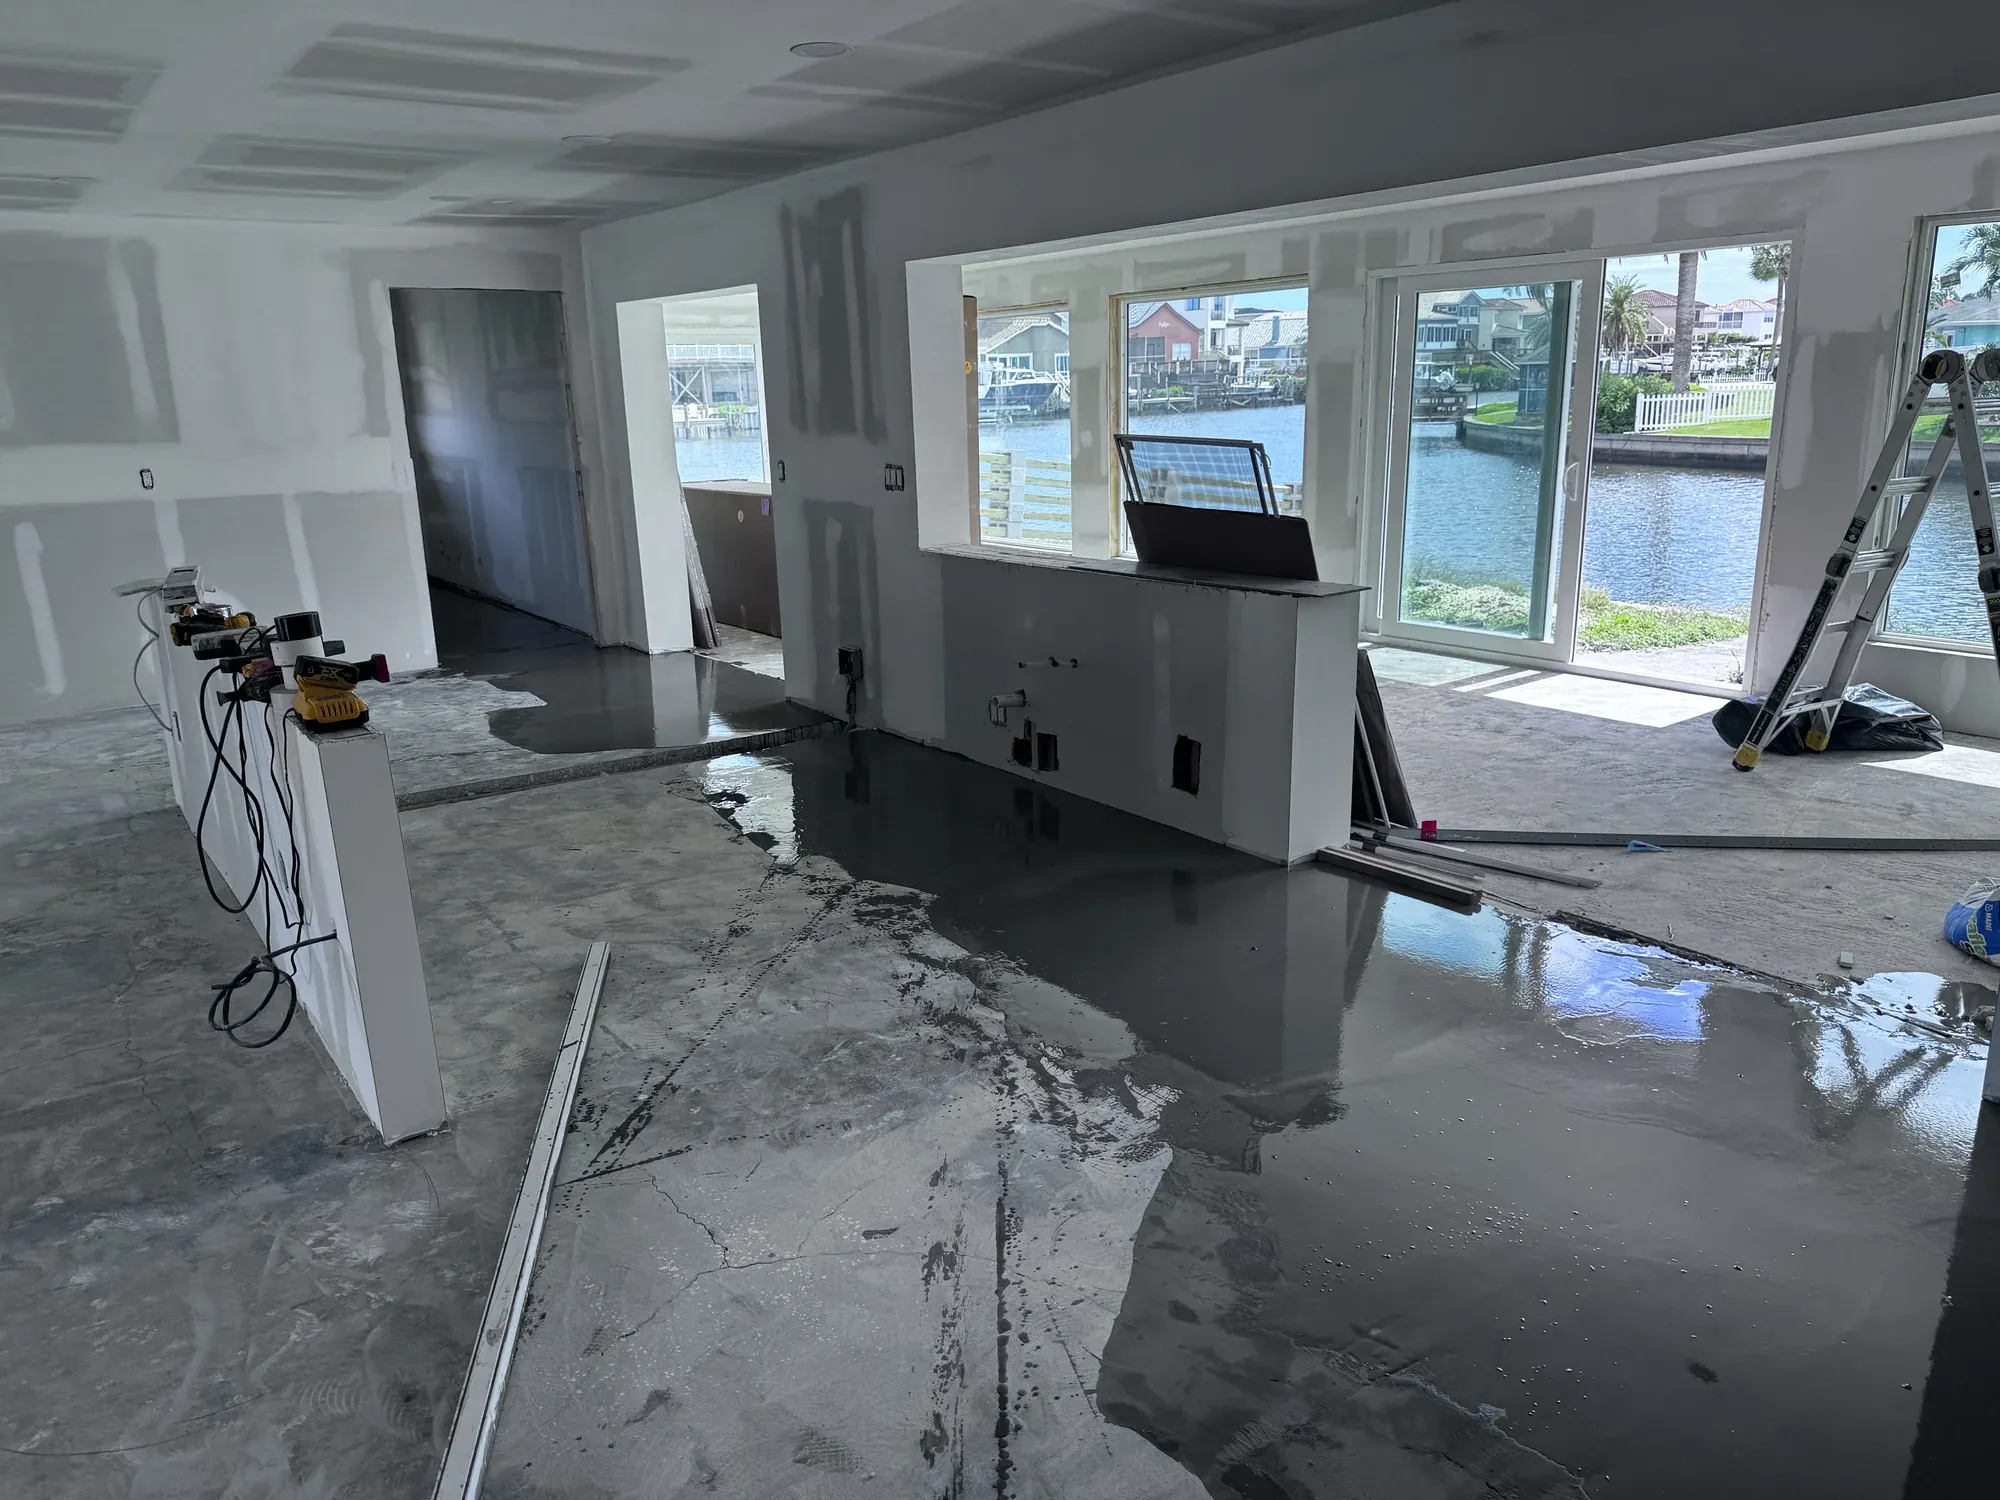
Waterfront living area under construction, with bare drywall and a concrete slab patched with leveling compound
BeforeAfter
Tampa · Laminate · A waterfront living area taken from bare drywall and a patched slab to a finished floor.
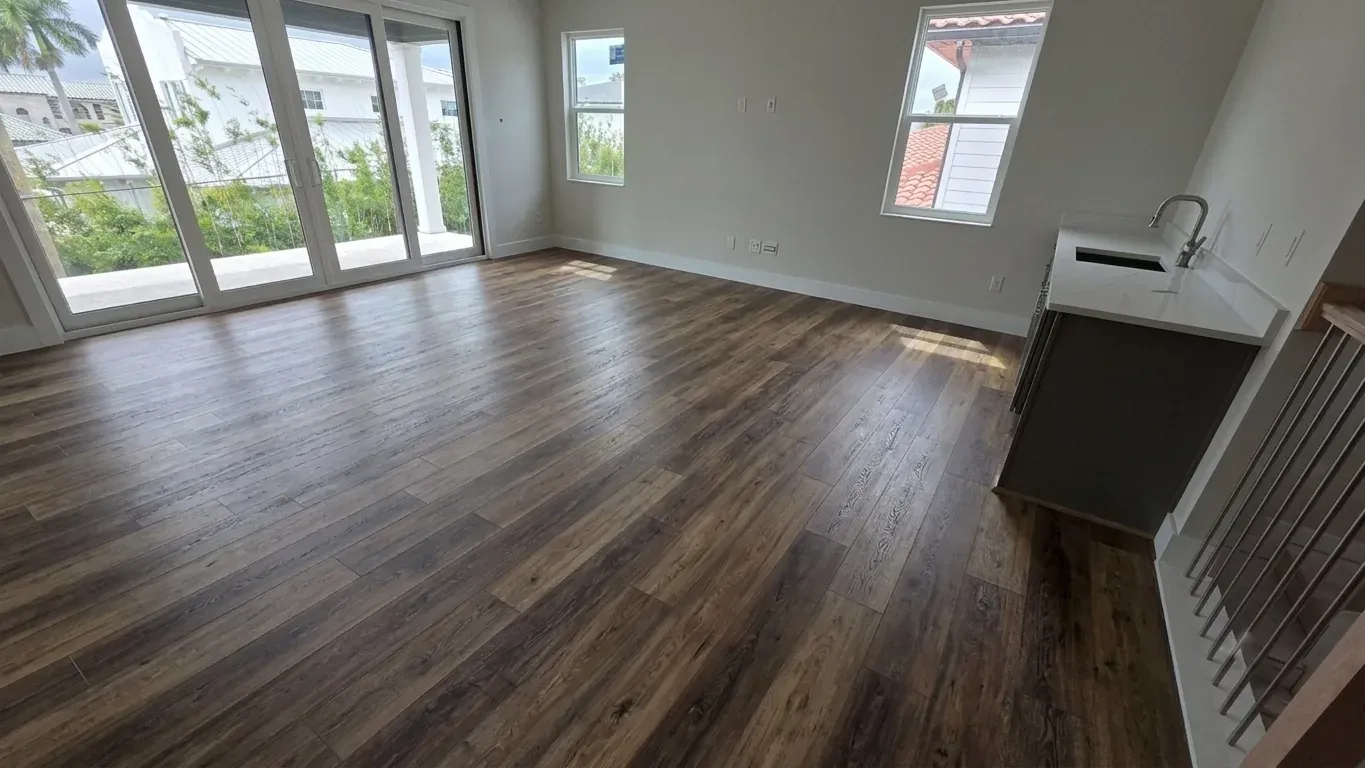
The same Seffner living area after installation, with dark wood-look LVP flooring throughout
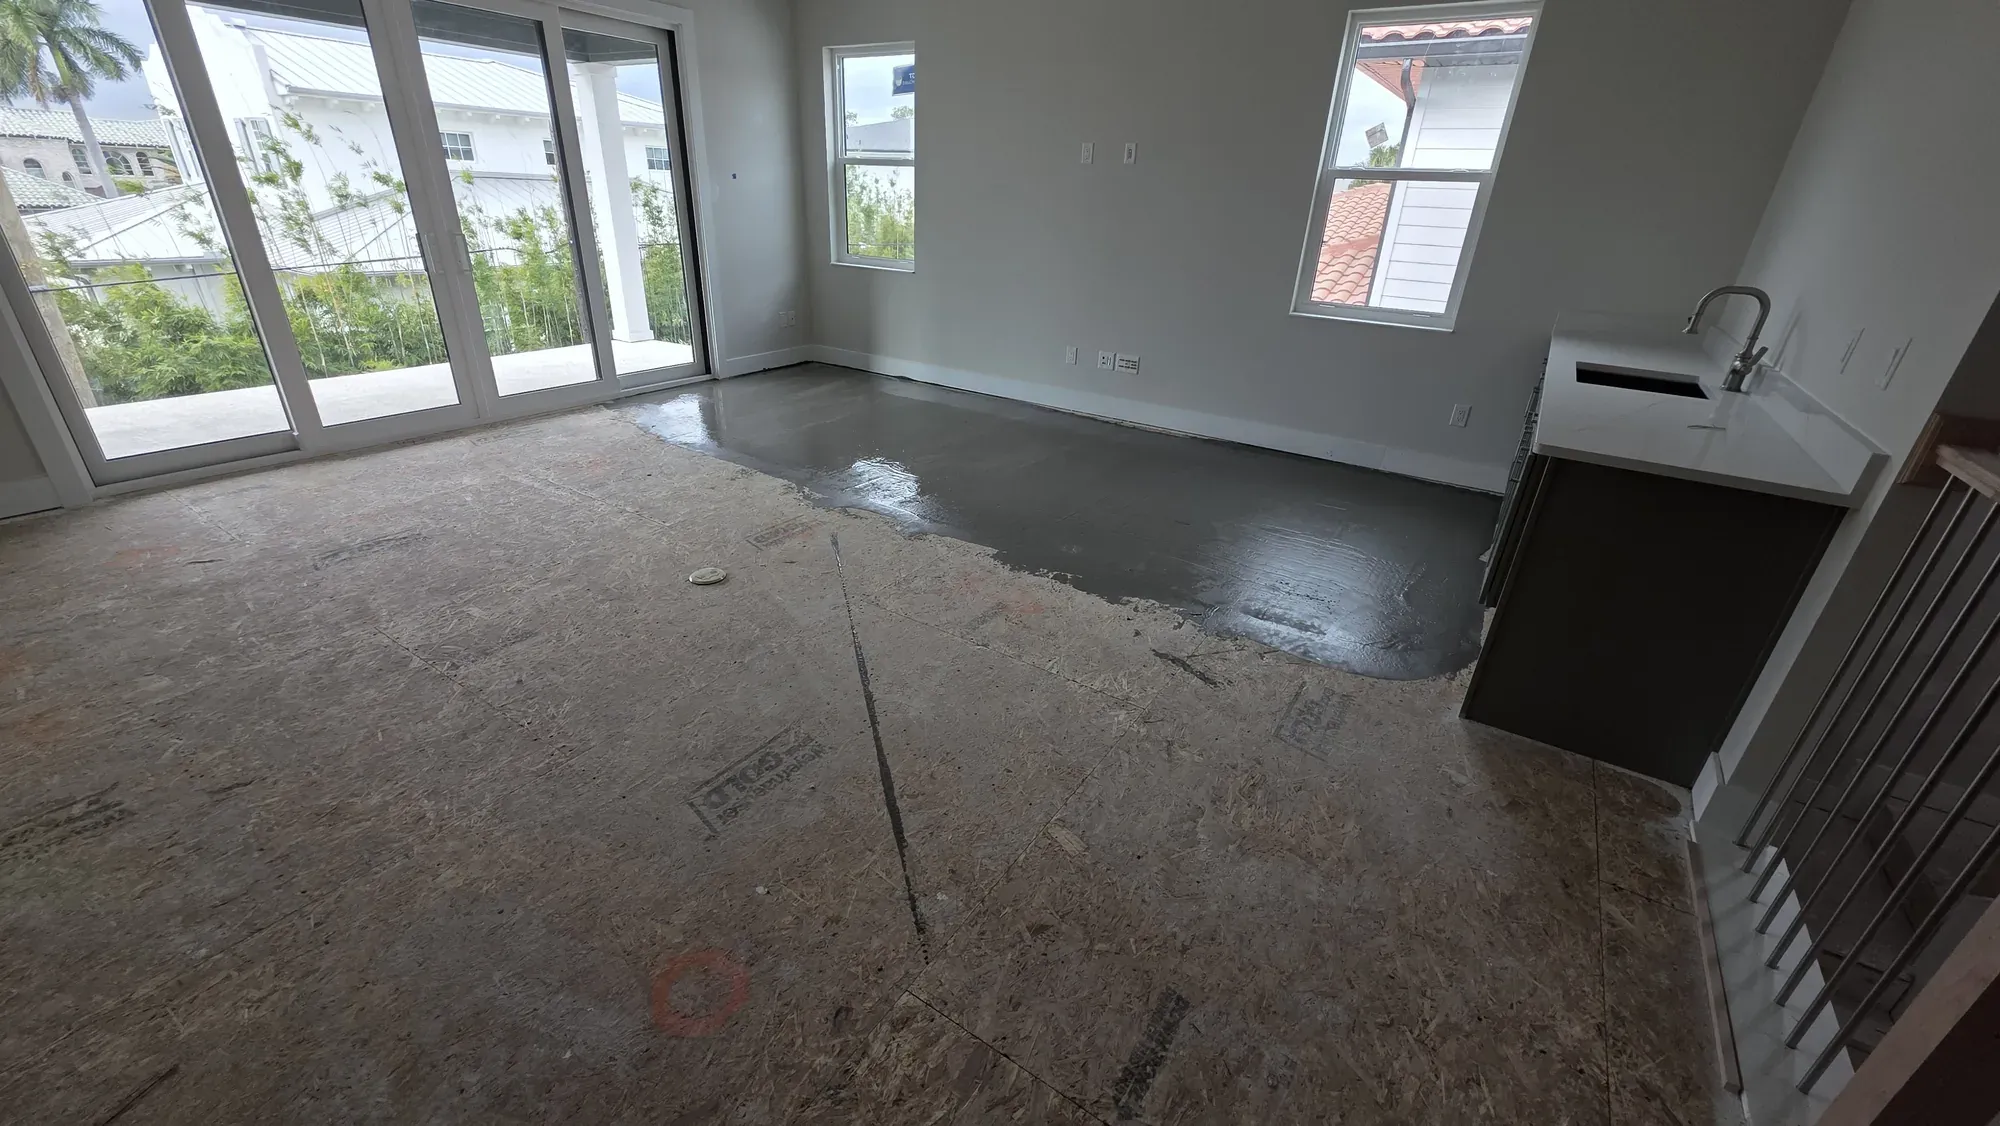
Open living area in Seffner with bare OSB subfloor and freshly applied leveling compound, before installation
BeforeAfter
Seffner · LVP · Bare OSB subfloor with the levelling compound still fresh, then dark plank across the whole floor.
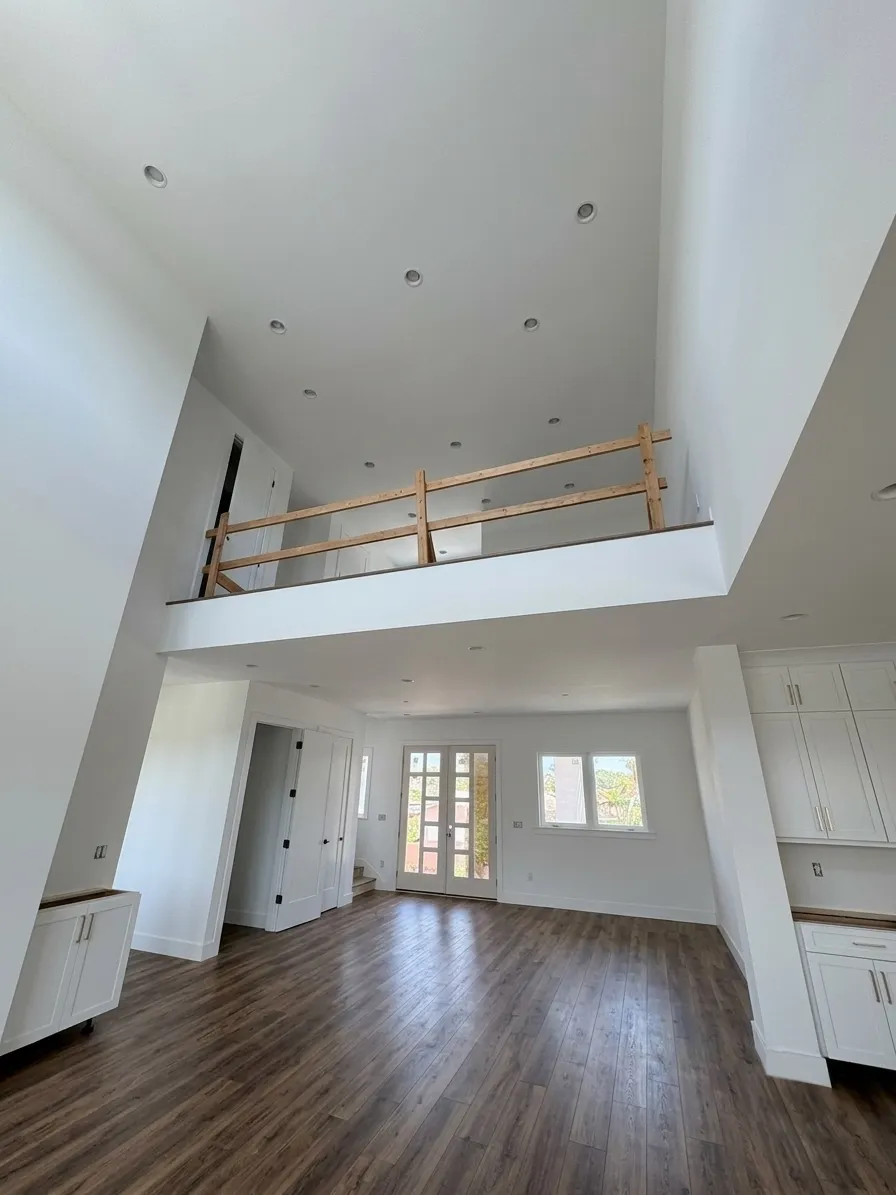
The same double-height great room finished, with dark oak-look laminate running from the kitchen cabinetry to the front doors
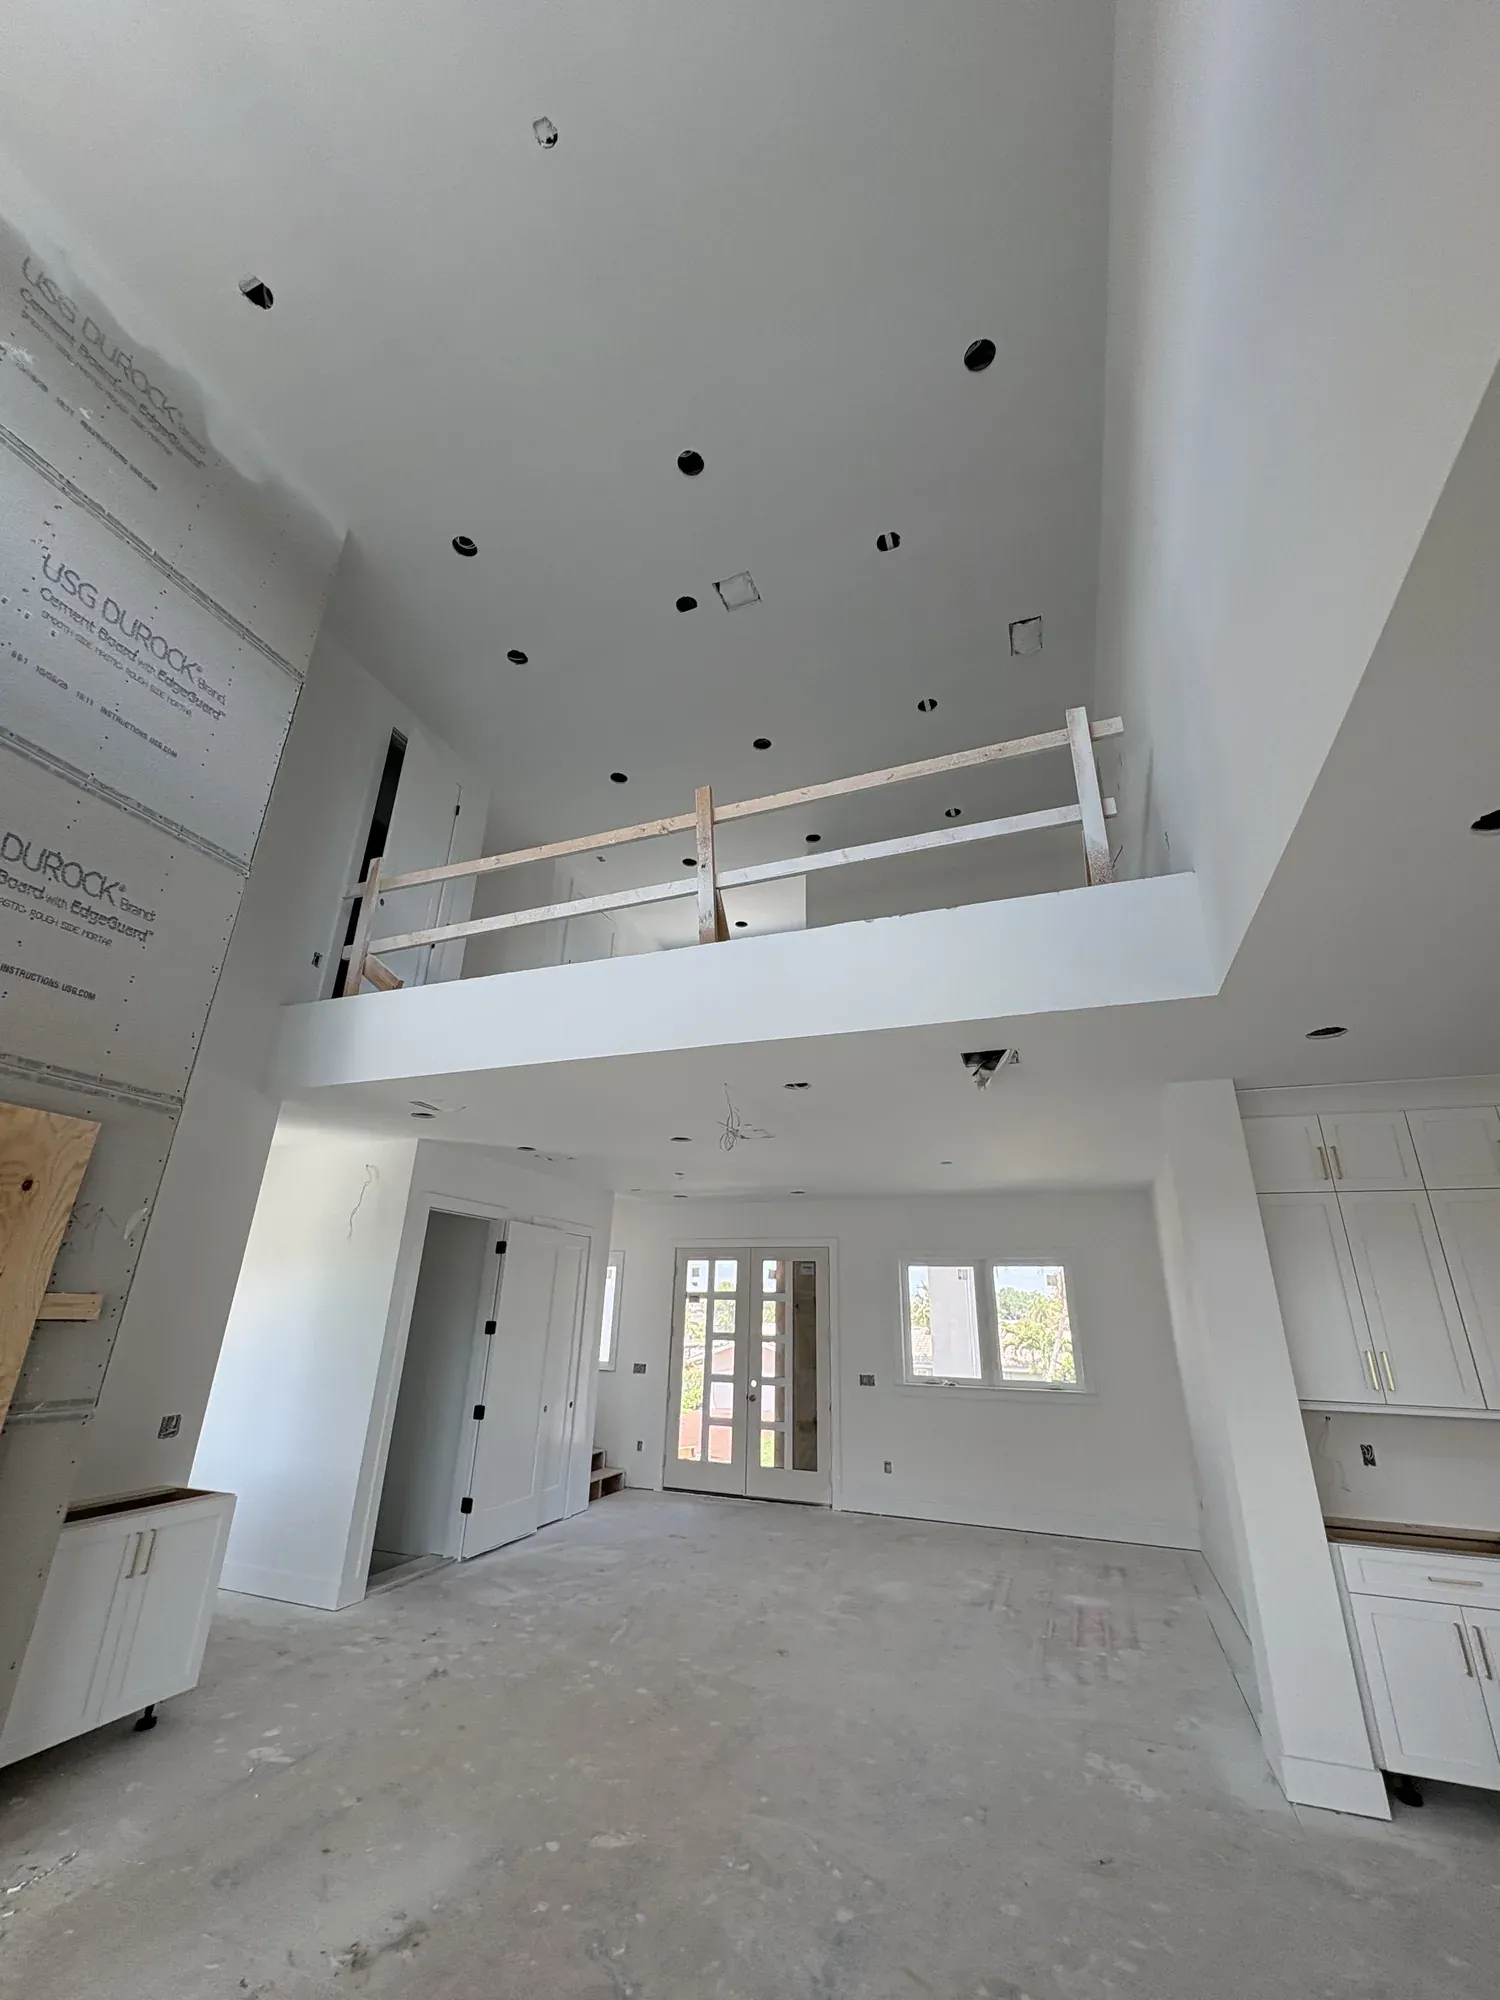
Double-height great room under construction, with a bare concrete slab, a temporary timber railing on the loft and cement board sheets on the far wall
BeforeAfter
Lutz · Laminate · A double-height great room in new construction, floored from the kitchen through to the front doors.
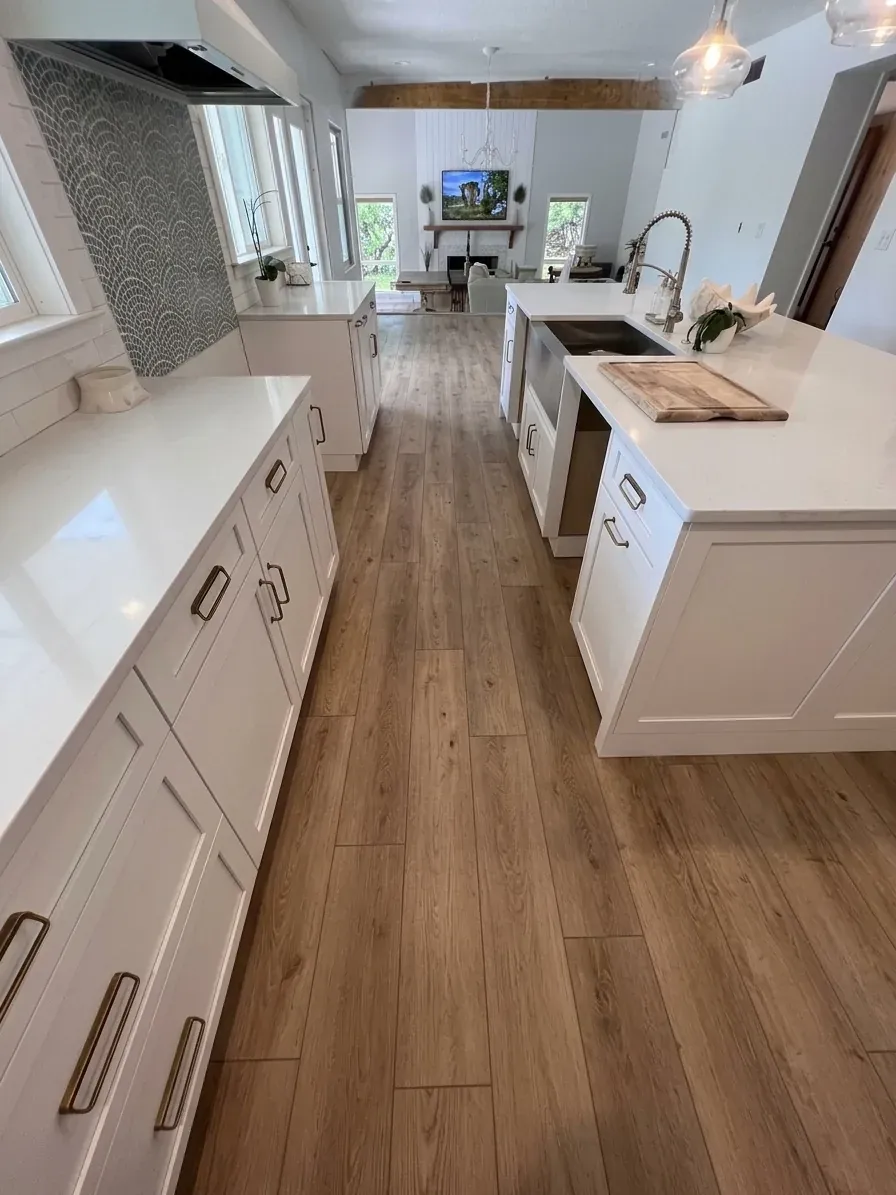
The same kitchen with warm oak-look vinyl plank installed, running between the white cabinets and the island
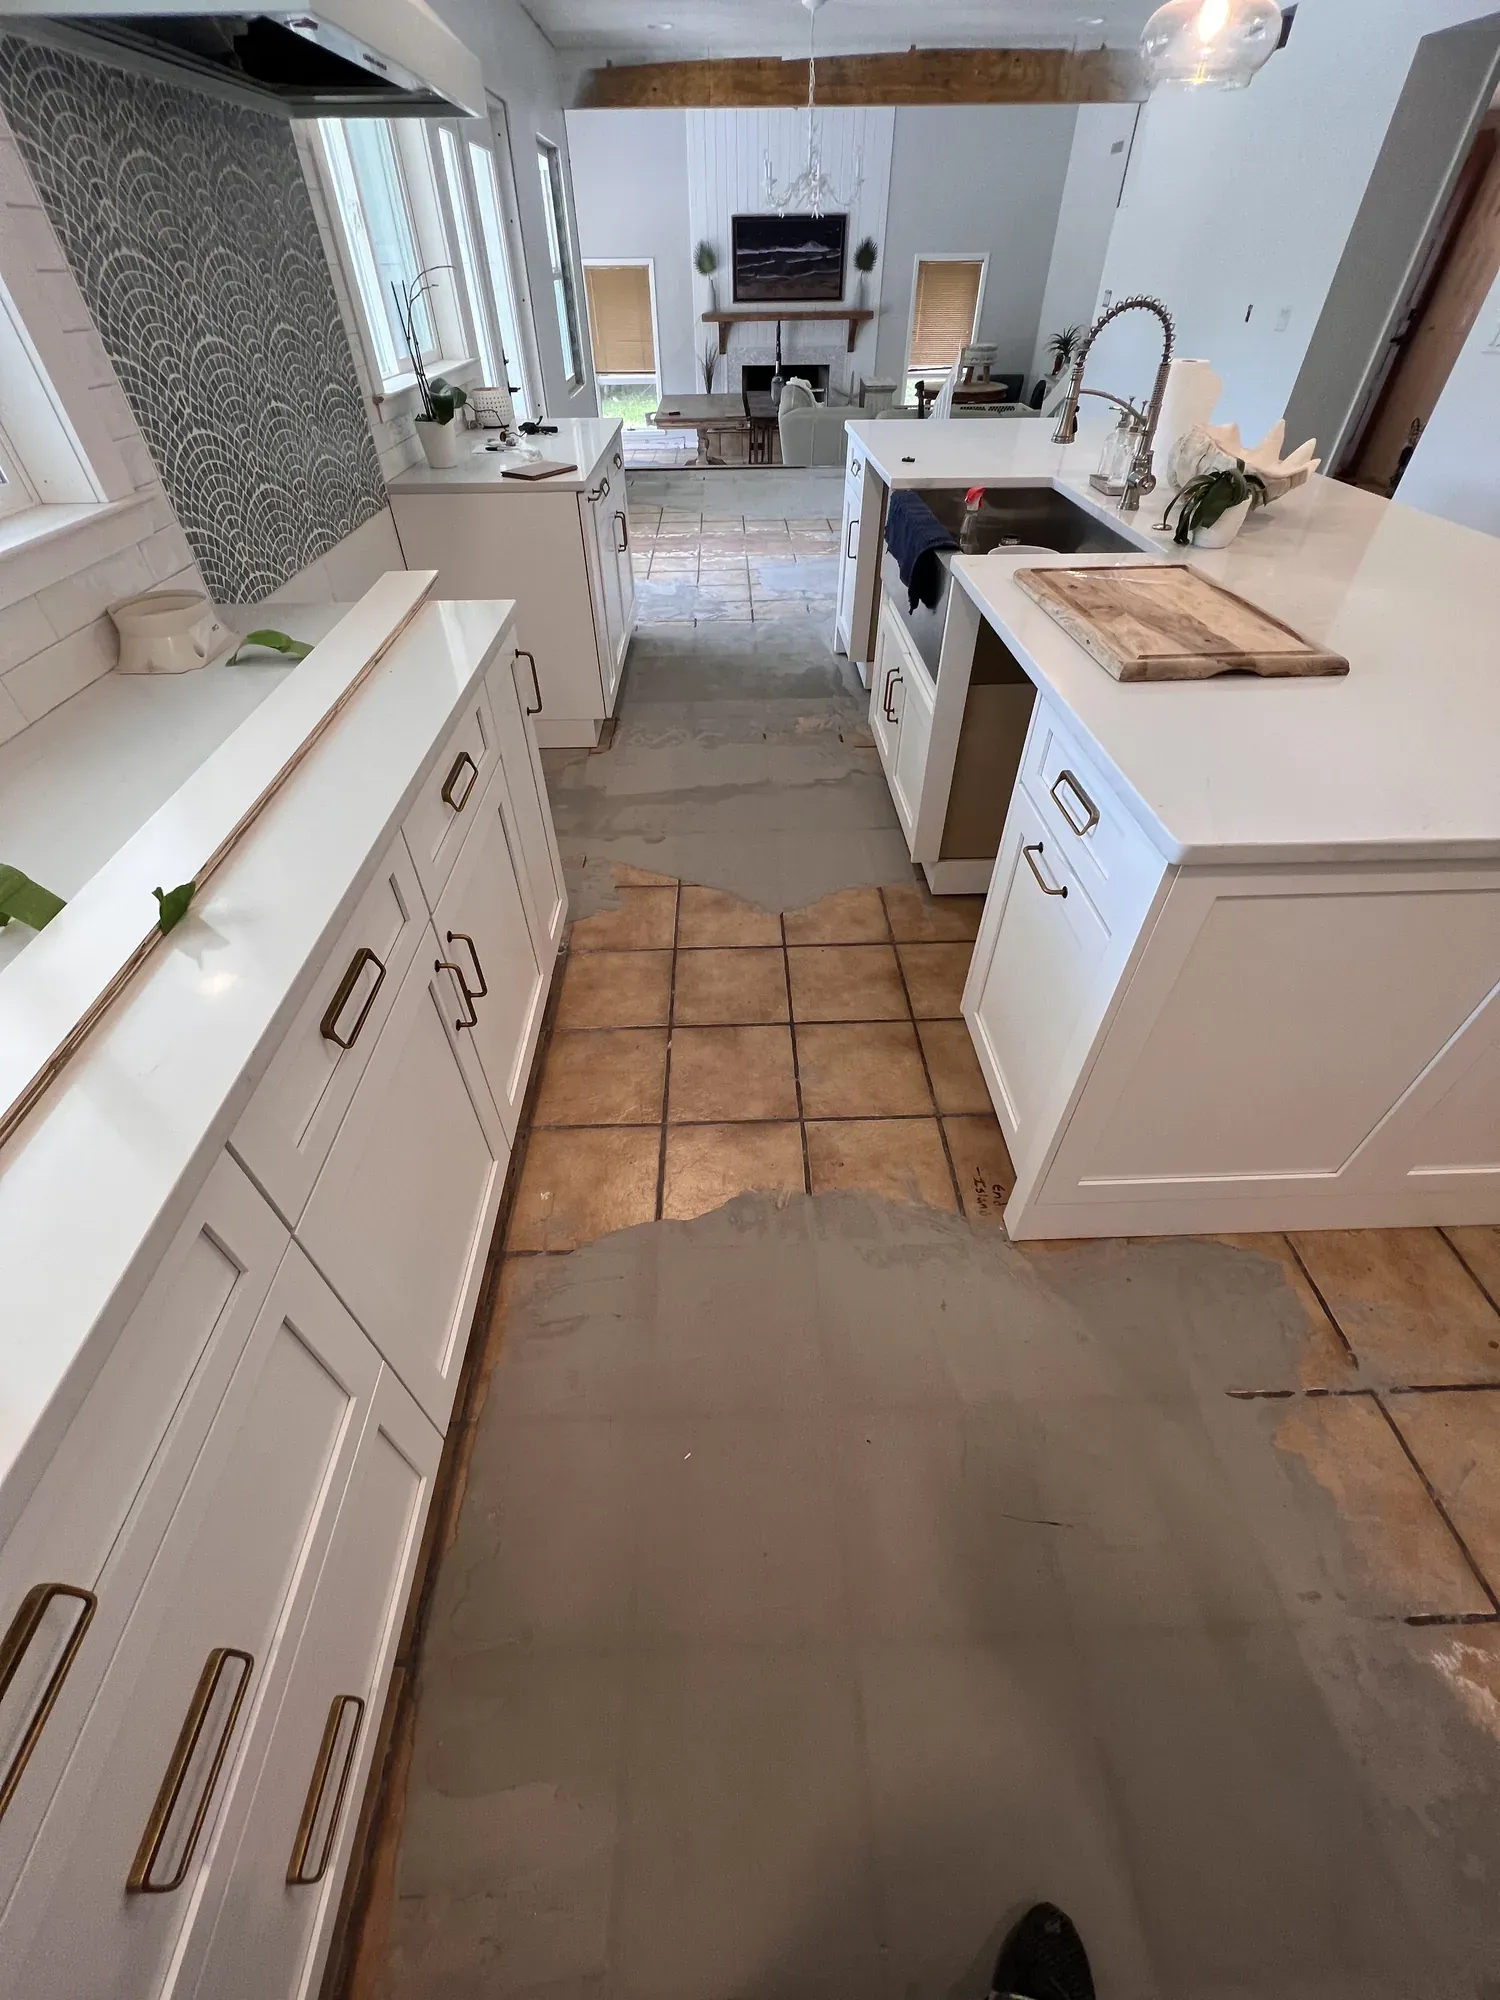
Kitchen with old terracotta tile partly removed and leveling compound spread over the exposed slab
BeforeAfter
Ruskin · LVP · Old terracotta tile out, slab levelled, and vinyl plank run right through the kitchen.
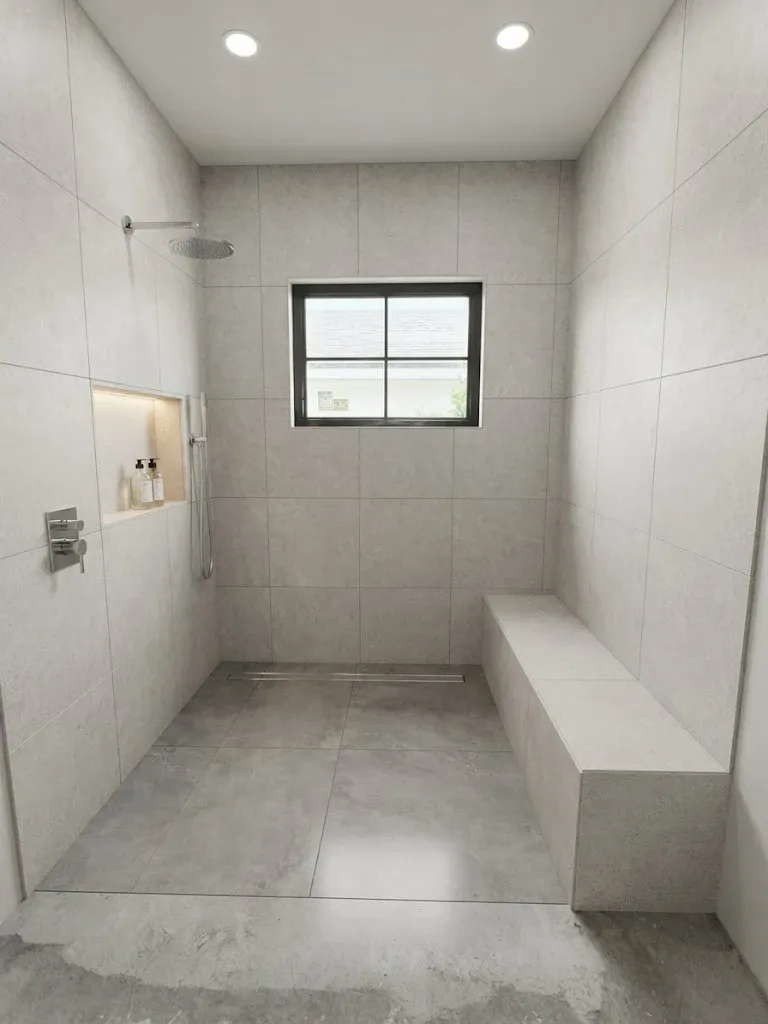
The same shower finished in large-format porcelain, with a lit niche, a tiled bench and a linear drain
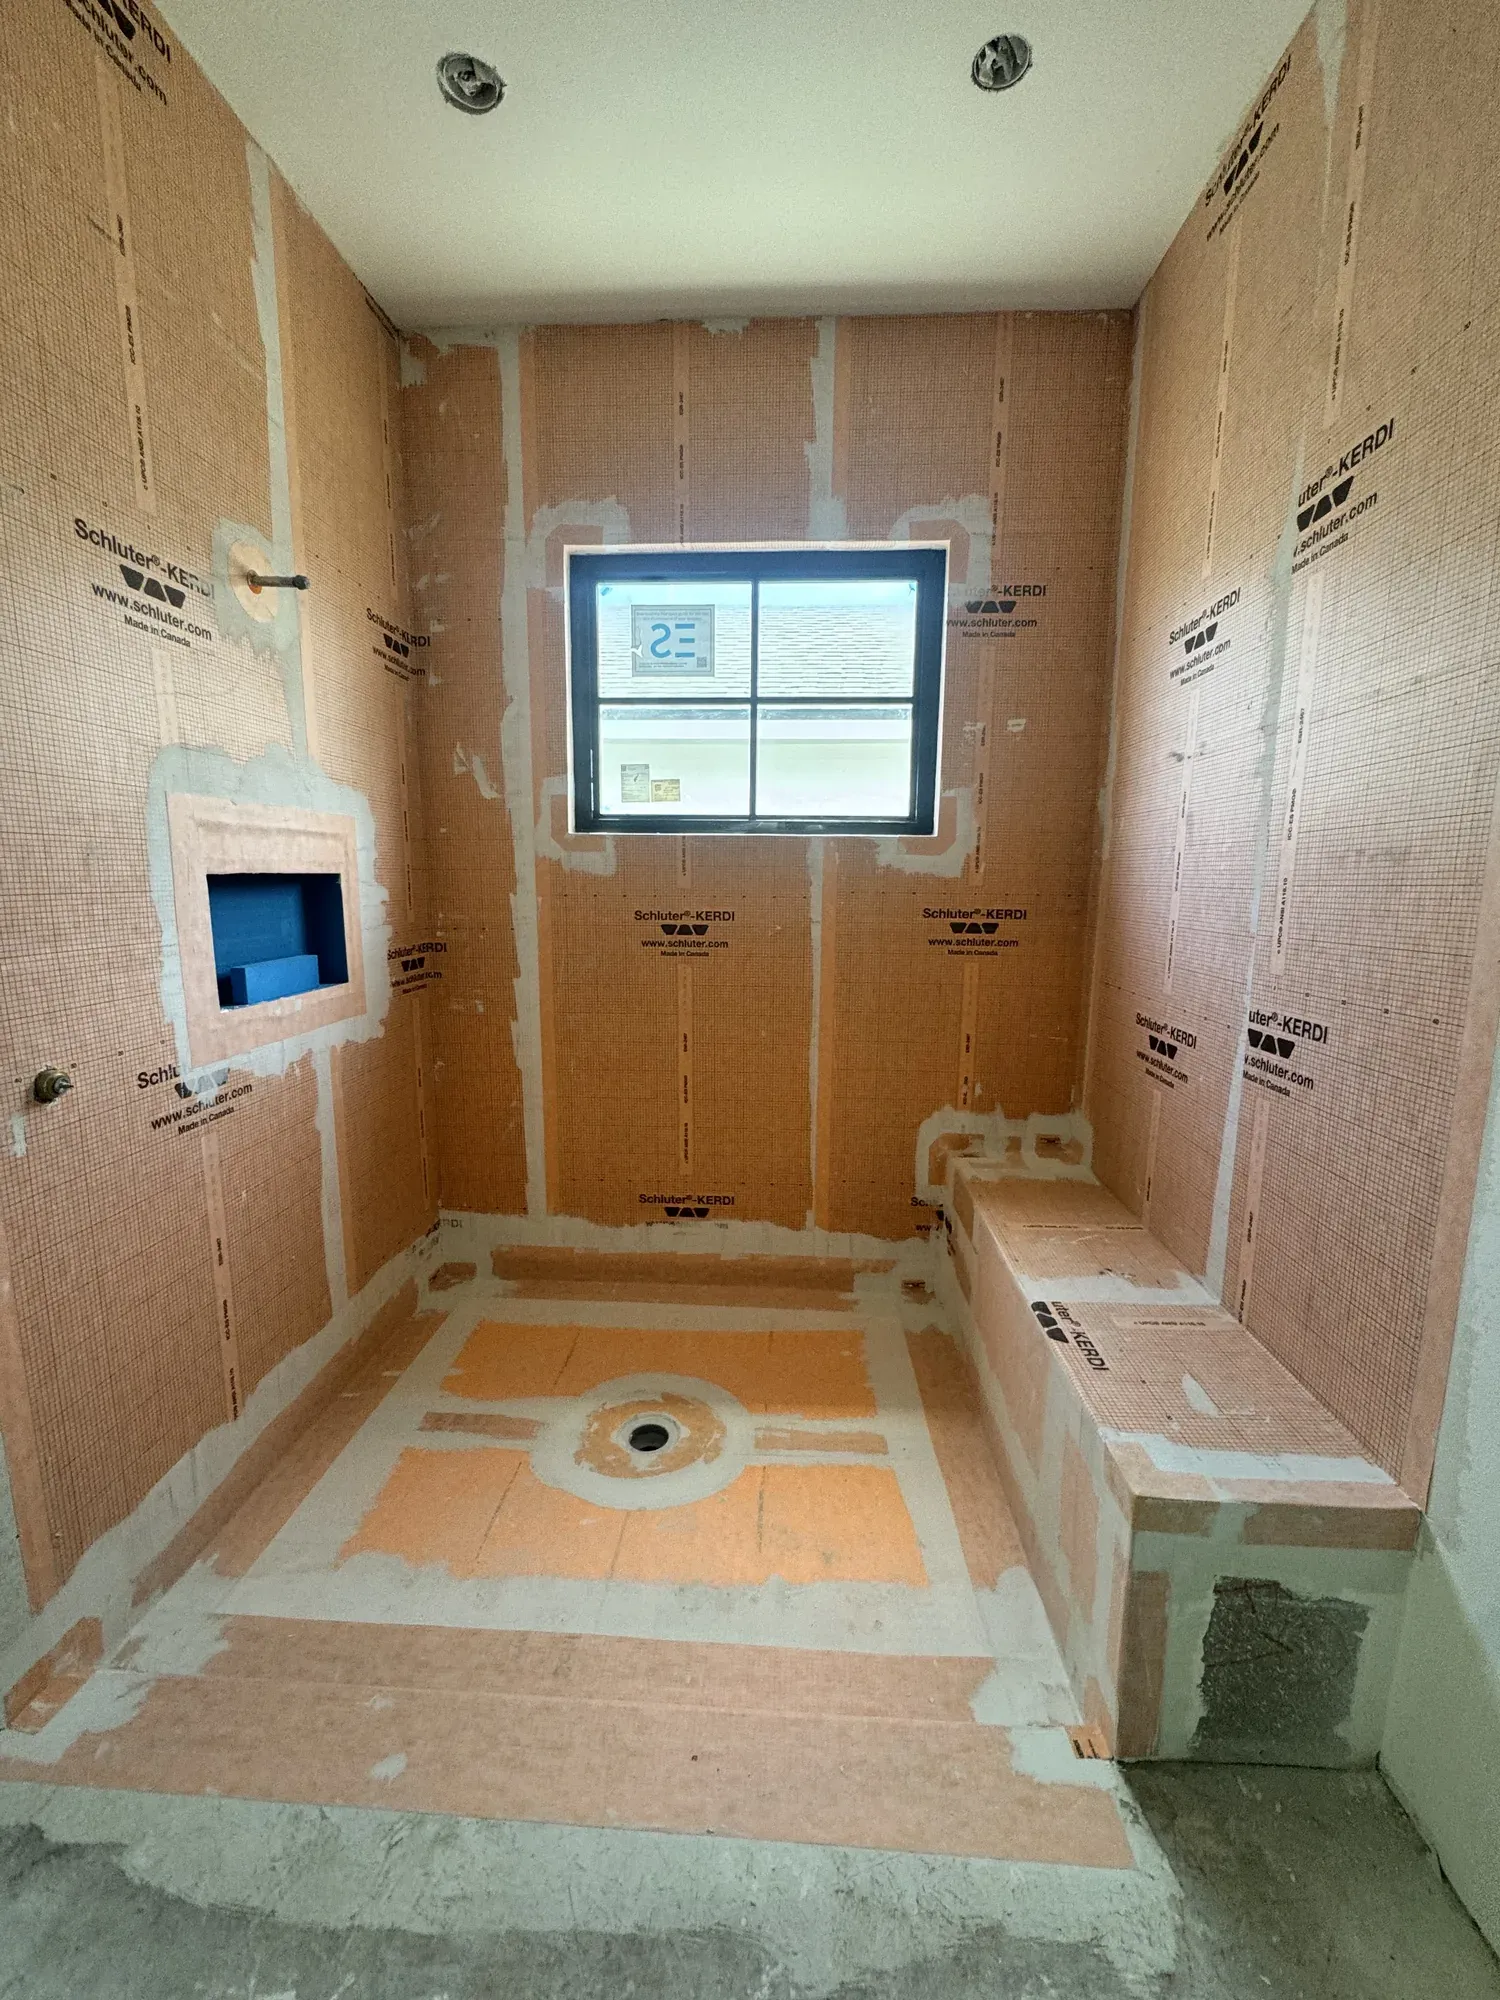
Shower fully waterproofed before tiling, with membrane over the walls, the bench and the niche, and a sloped pan with its drain
BeforeAfter
St. Petersburg · Tile · Walls, bench, niche and pan waterproofed before a single tile went up. That layer is the one nobody sees and the one that decides whether a shower lasts.
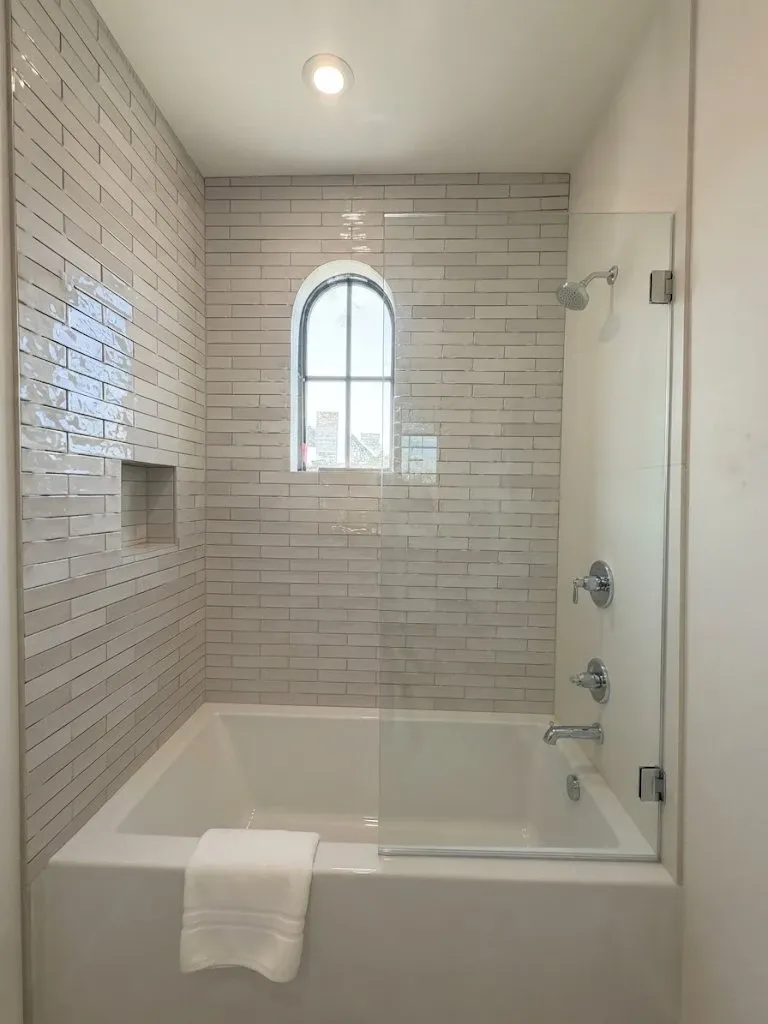
The same bathroom finished, with the tiled tub surround, a recessed niche and a glass splash panel
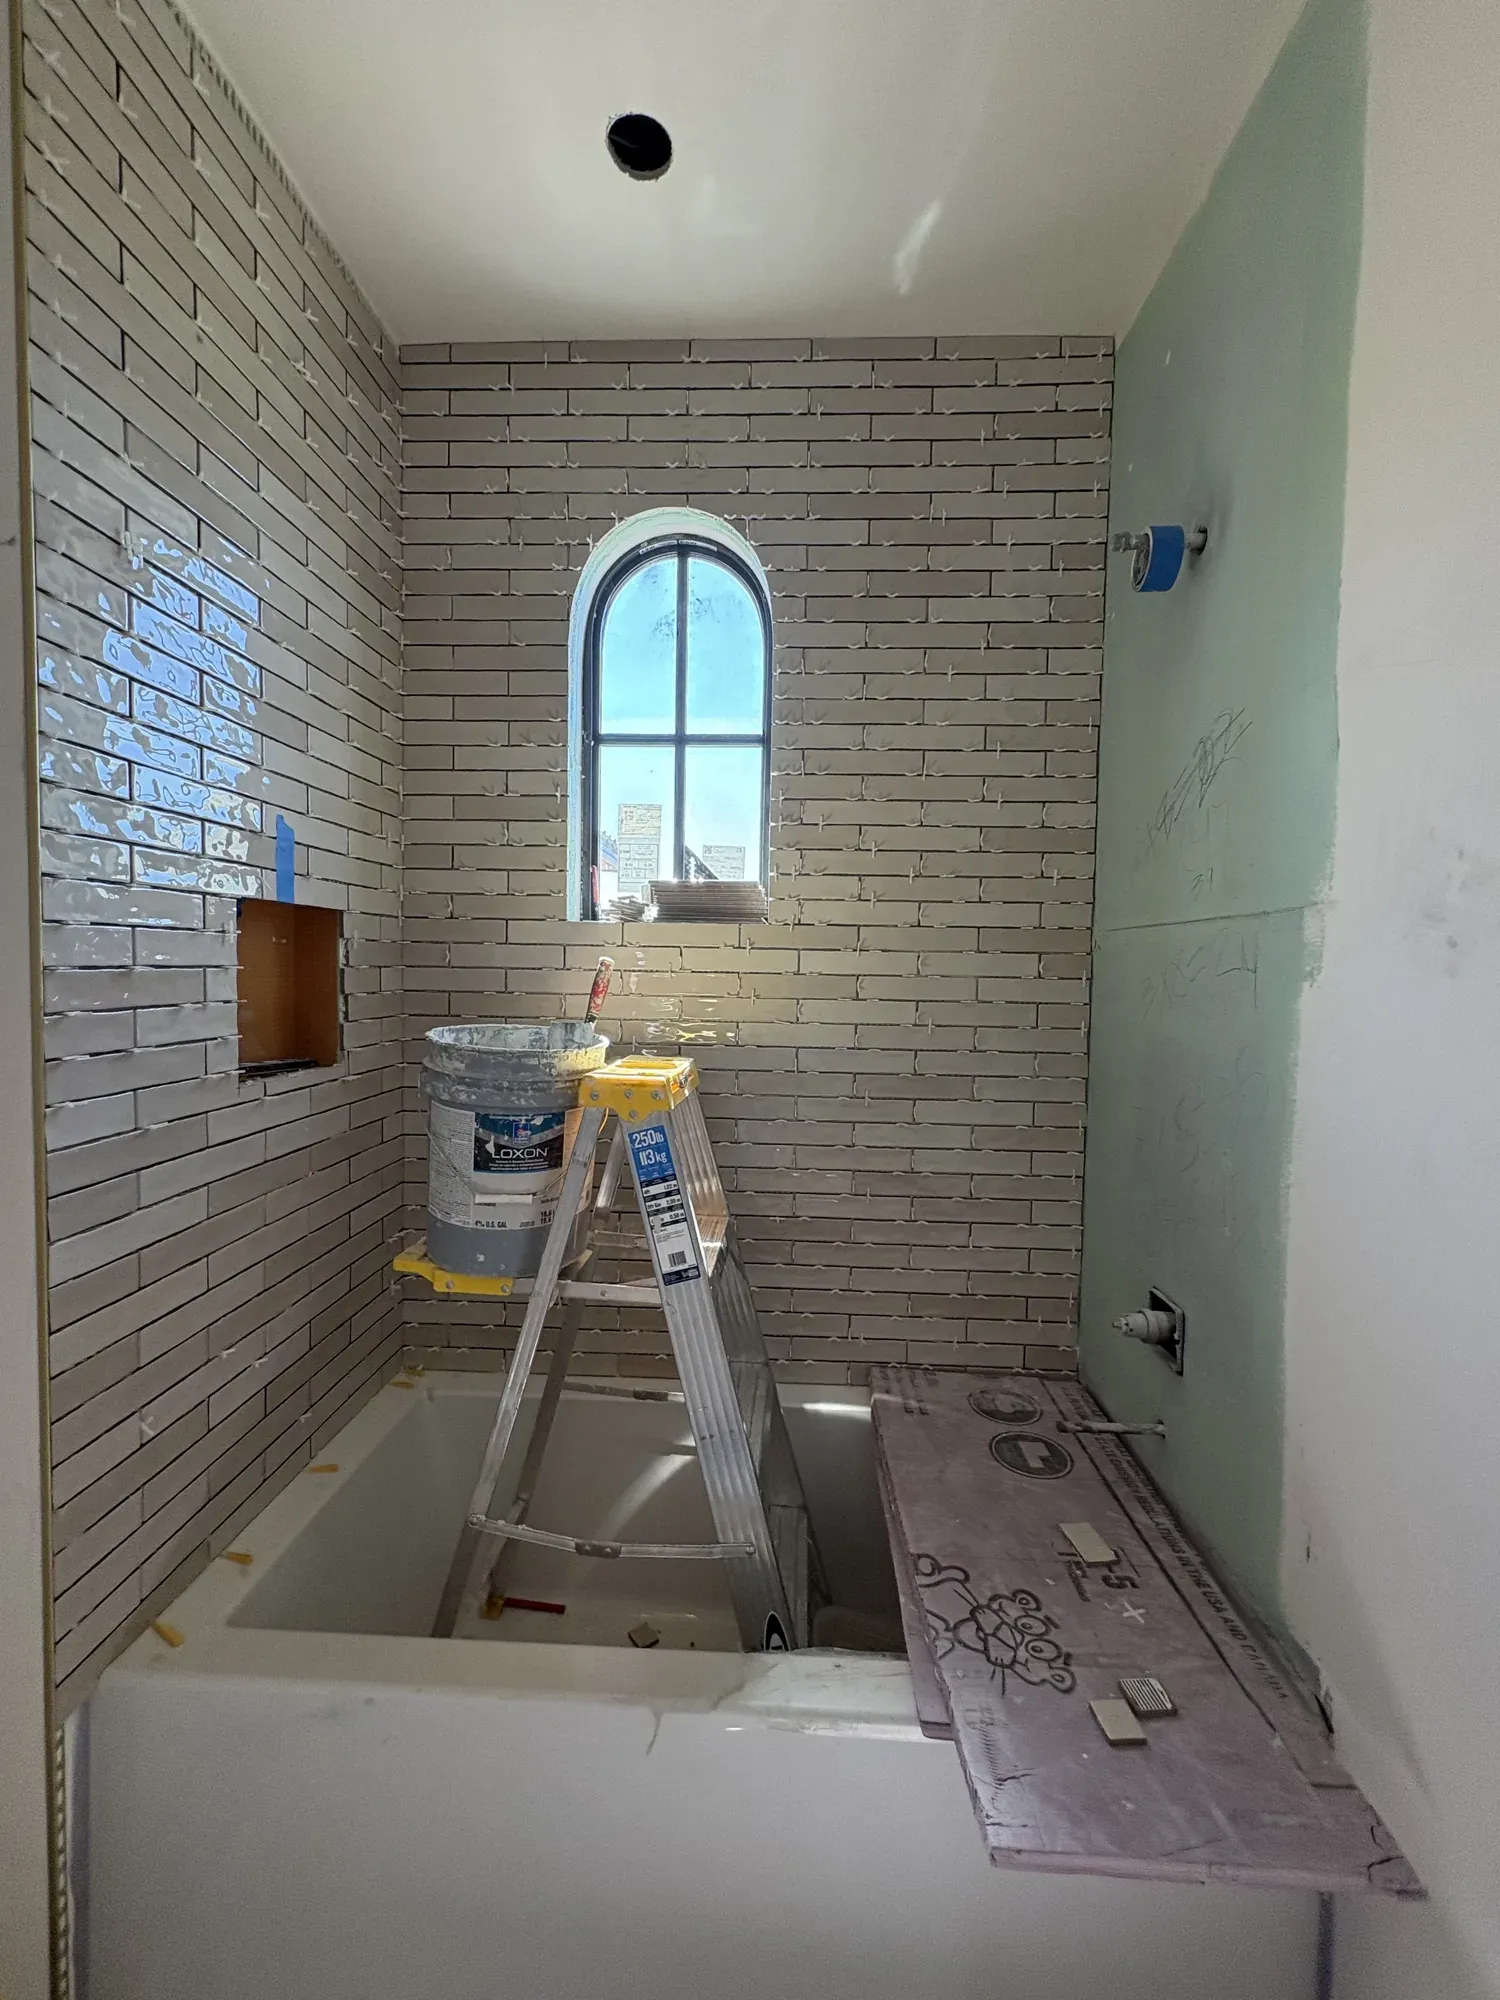
Bathroom mid-installation, with narrow wall tile going up around an arched window, spacers still in place and the tub protected
BeforeAfter
Plant City · Tile · Narrow wall tile carried up around an arched window, cut to follow the curve rather than stopping at it.
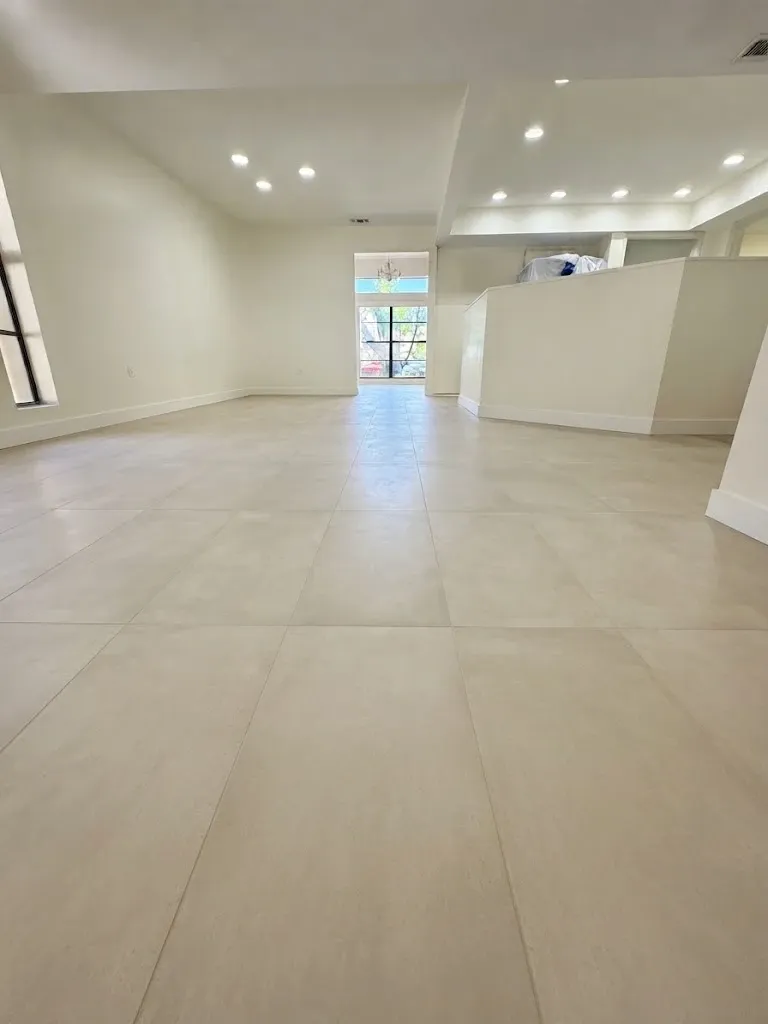
The same living area finished, with pale large-format tile running the length of the room to the window at the far end
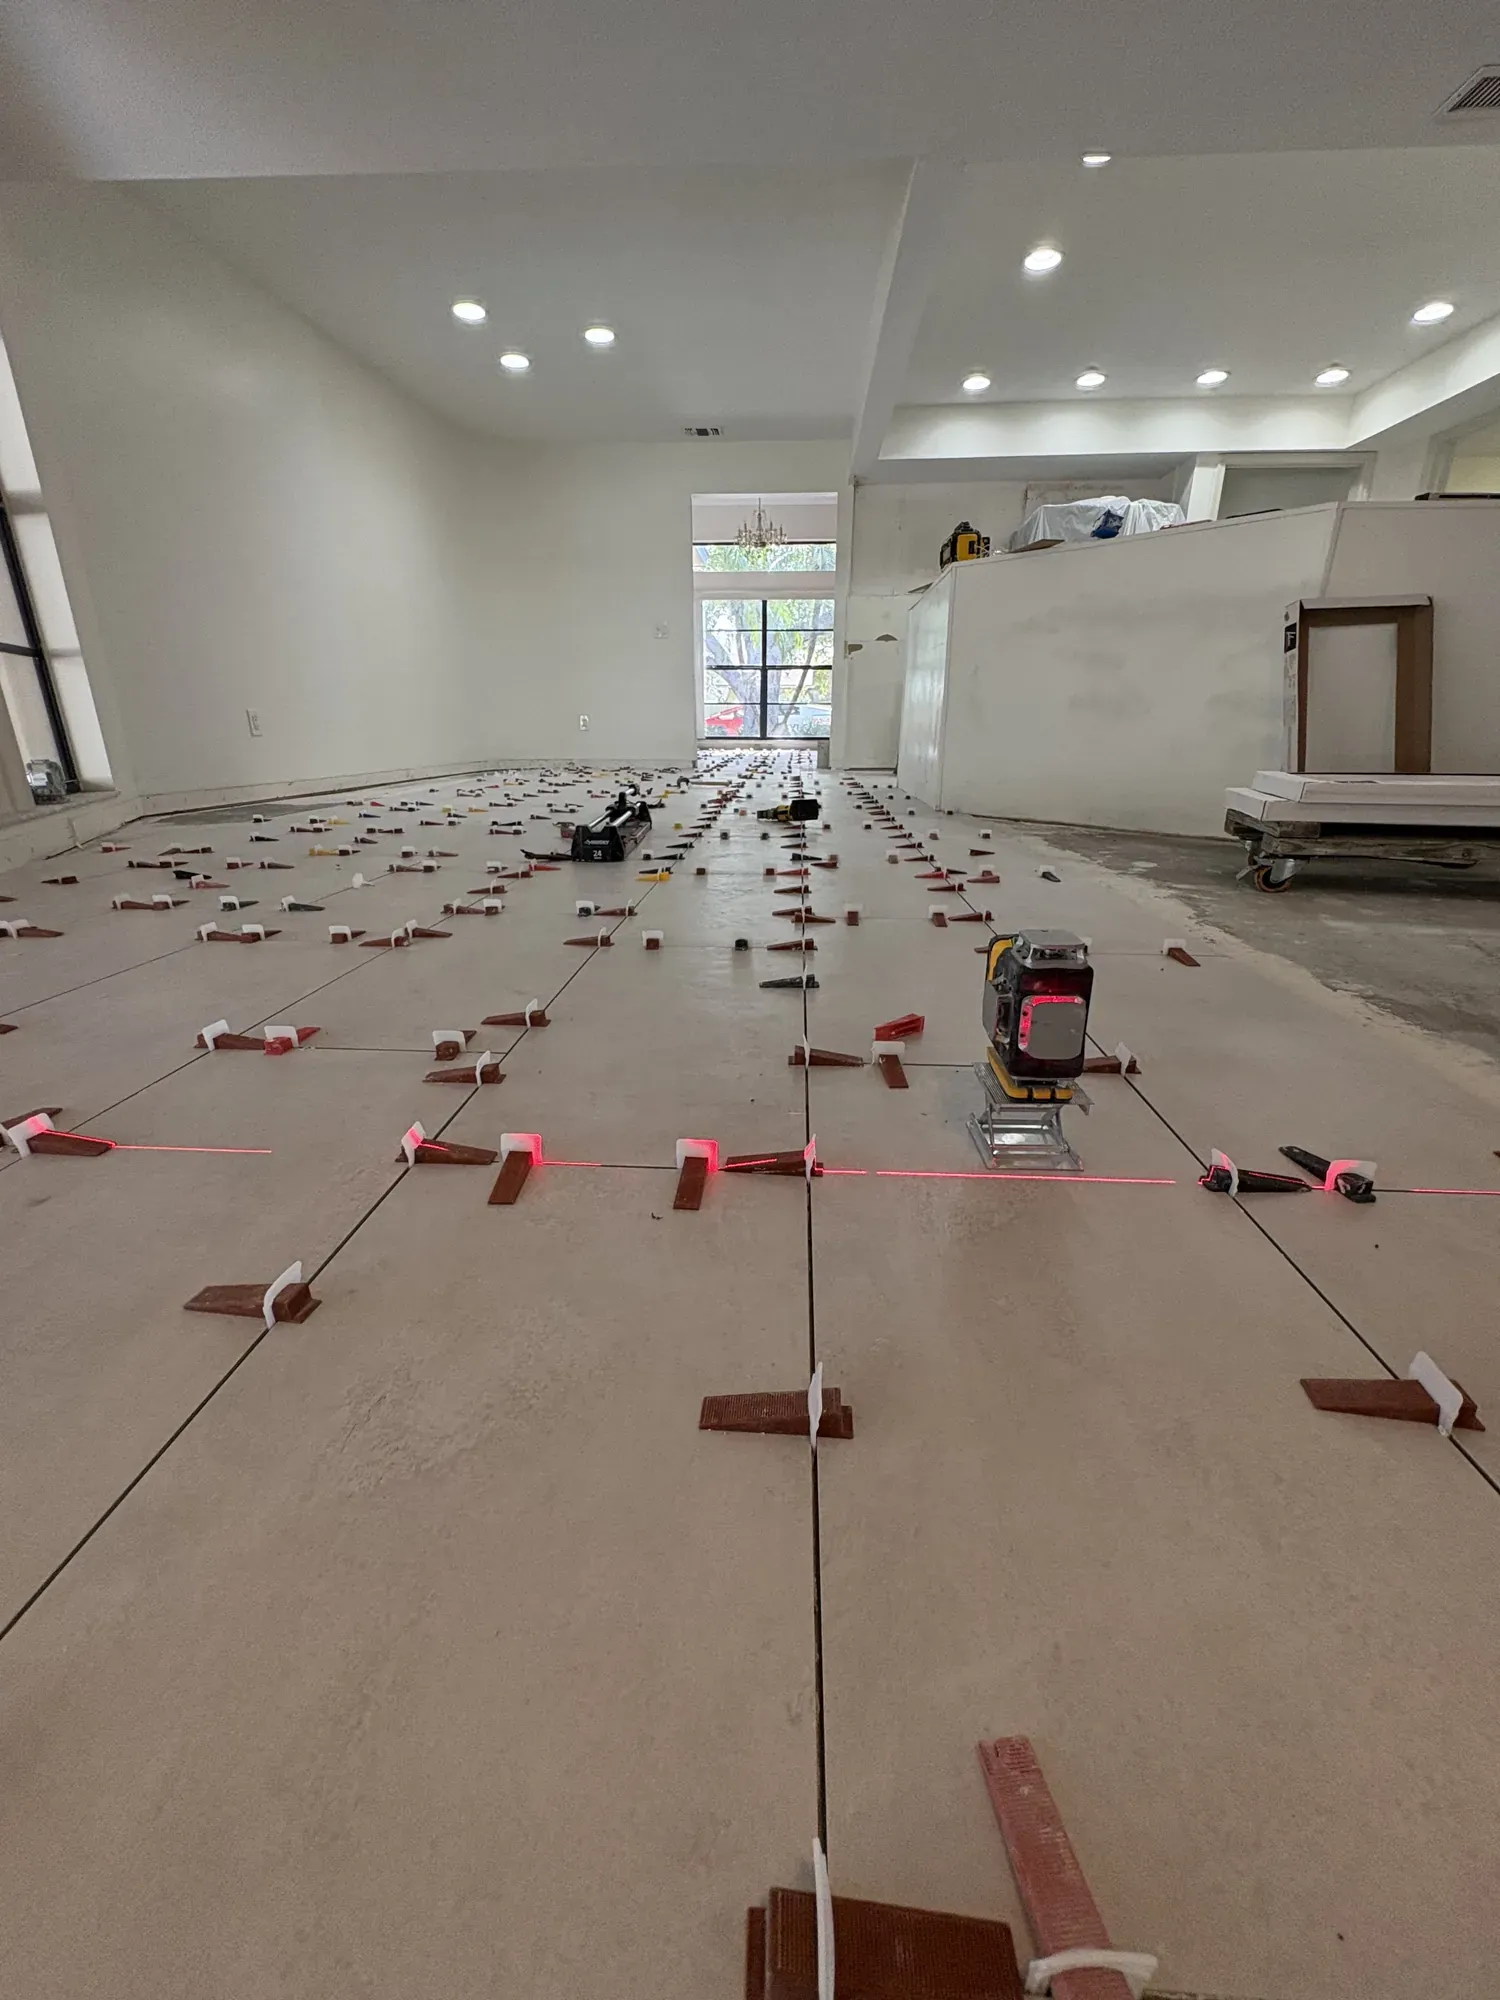
Large-format tile going down across an open living area, with levelling clips and wedges in place and a cross-line laser marking the layout
BeforeAfter
Riverview · Tile · Large-format tile going down with levelling clips and a laser line. That is how one piece ends up flush with the next across a room this size.
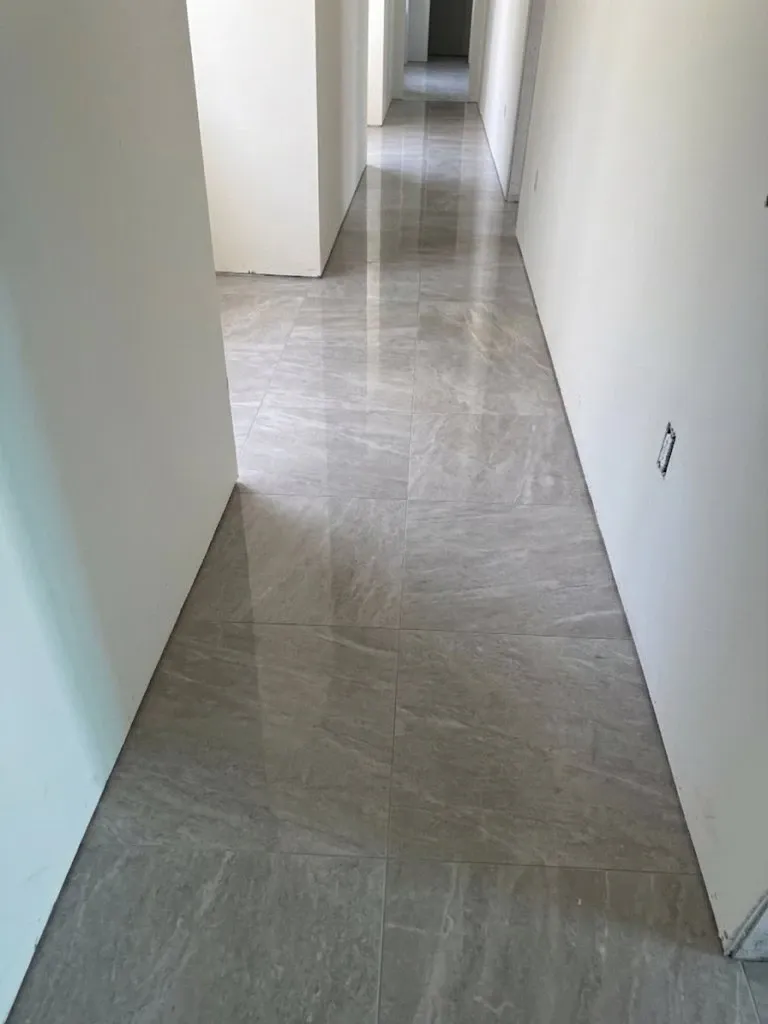
The same hallway finished in polished stone-look tile, with the joints running straight down the length of the run
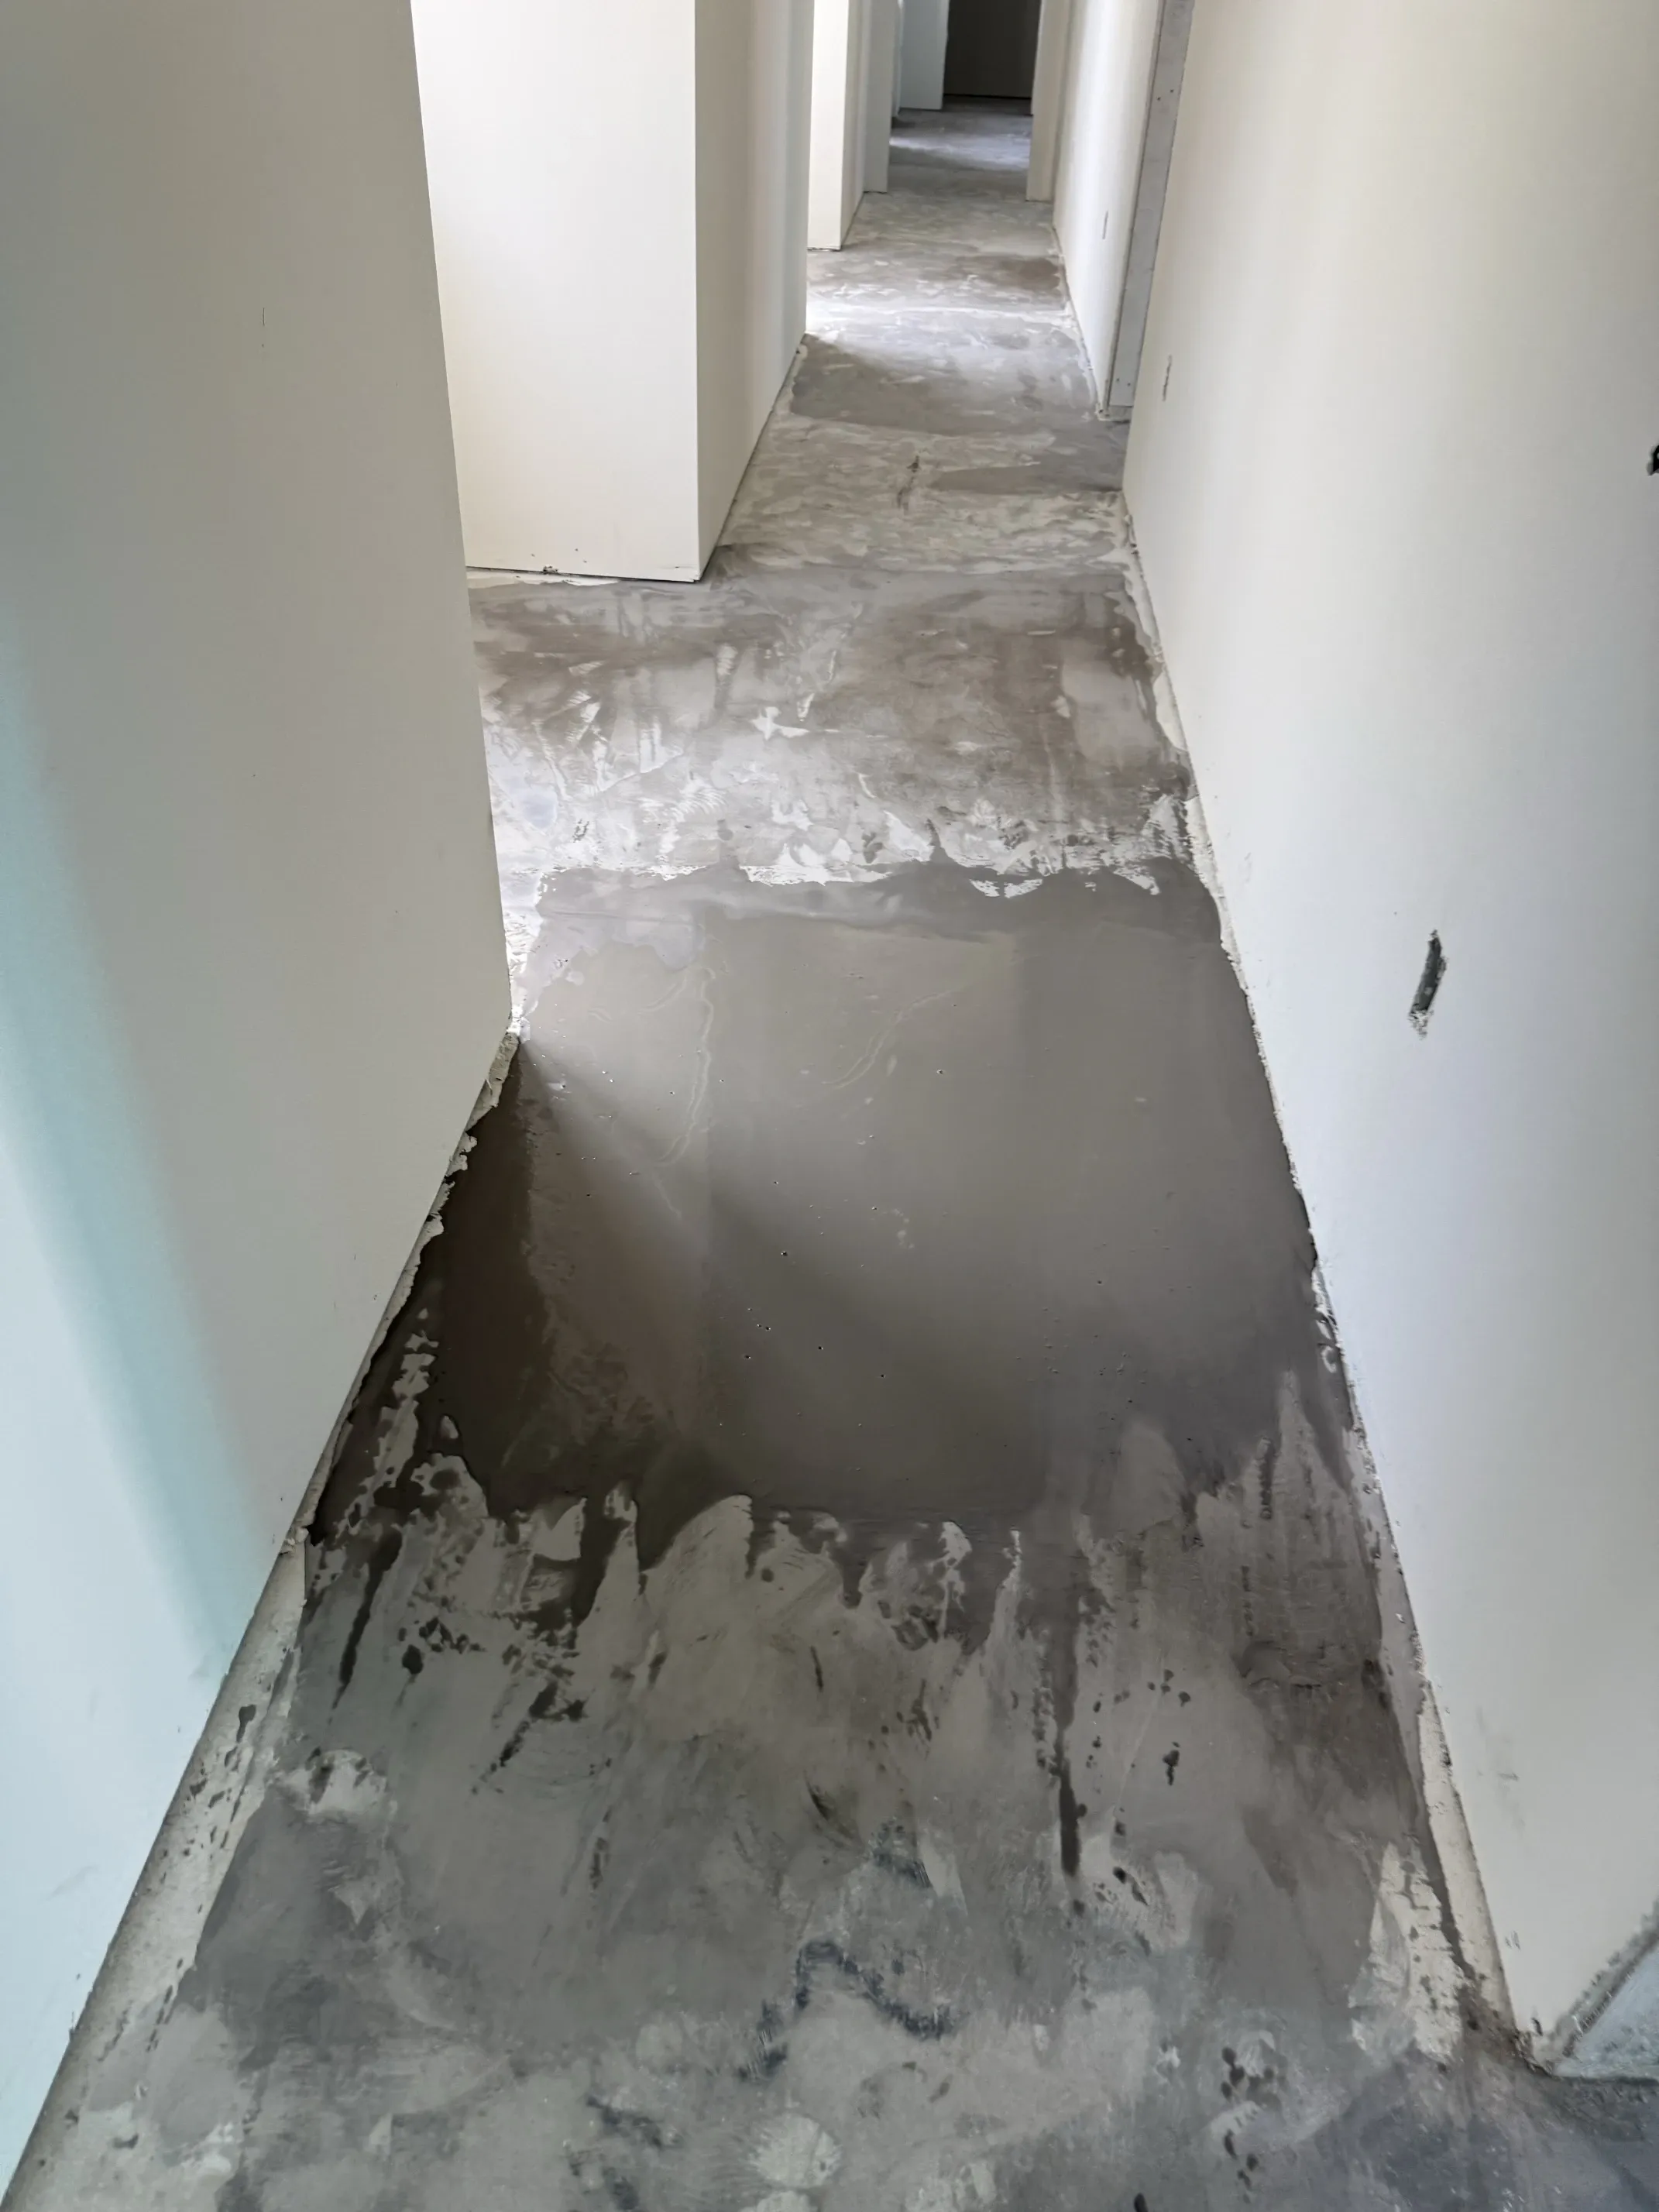
Hallway with levelling compound freshly spread over the bare slab, still wet, running between two rows of doorways
BeforeAfter
Brandon · Tile · Levelling compound over the bare slab first. A hallway shows every dip in the floor, and this one has none.
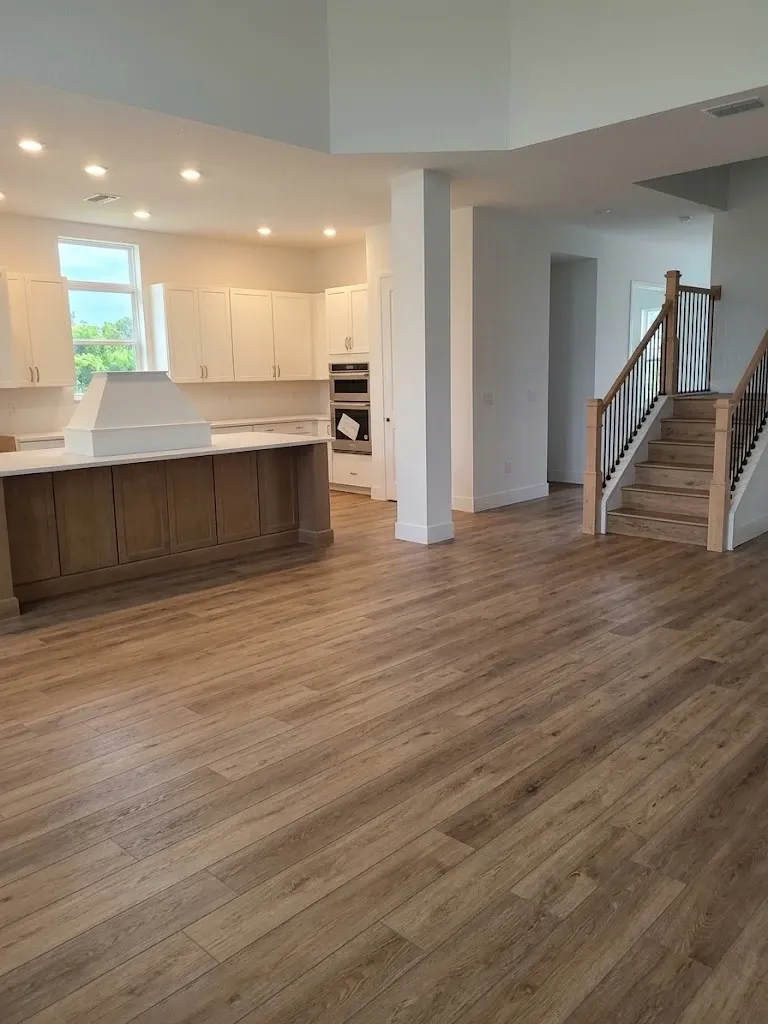
The same kitchen and living area finished, with warm oak-look vinyl plank running from the island across to the staircase
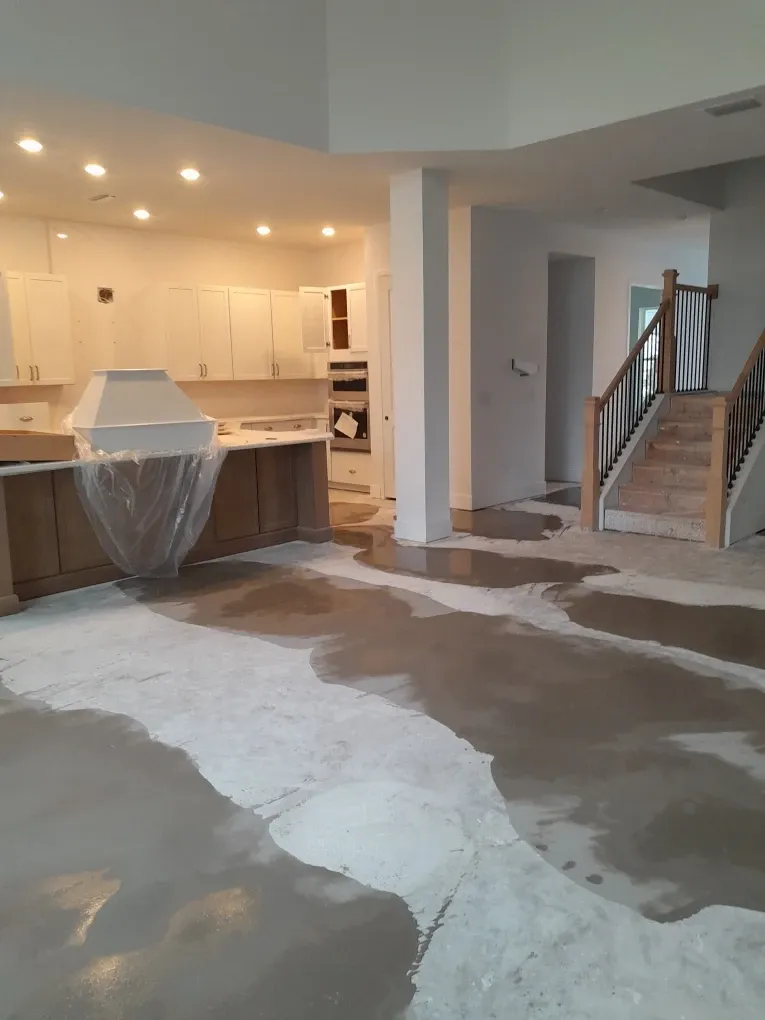
Open kitchen and living area with the slab patched in wide swathes of levelling compound, the range hood still wrapped in plastic and a finished staircase to one side
BeforeAfter
Tampa · LVP · The slab came patched in wide swathes of levelling compound. The finished floor runs unbroken from the island to the staircase.

Send us a photo of your room.


A photo and a rough measurement are all we need to give you a price range.