
Can You Install Laminate Flooring Over Tile in Tampa Bay? What Installers Check
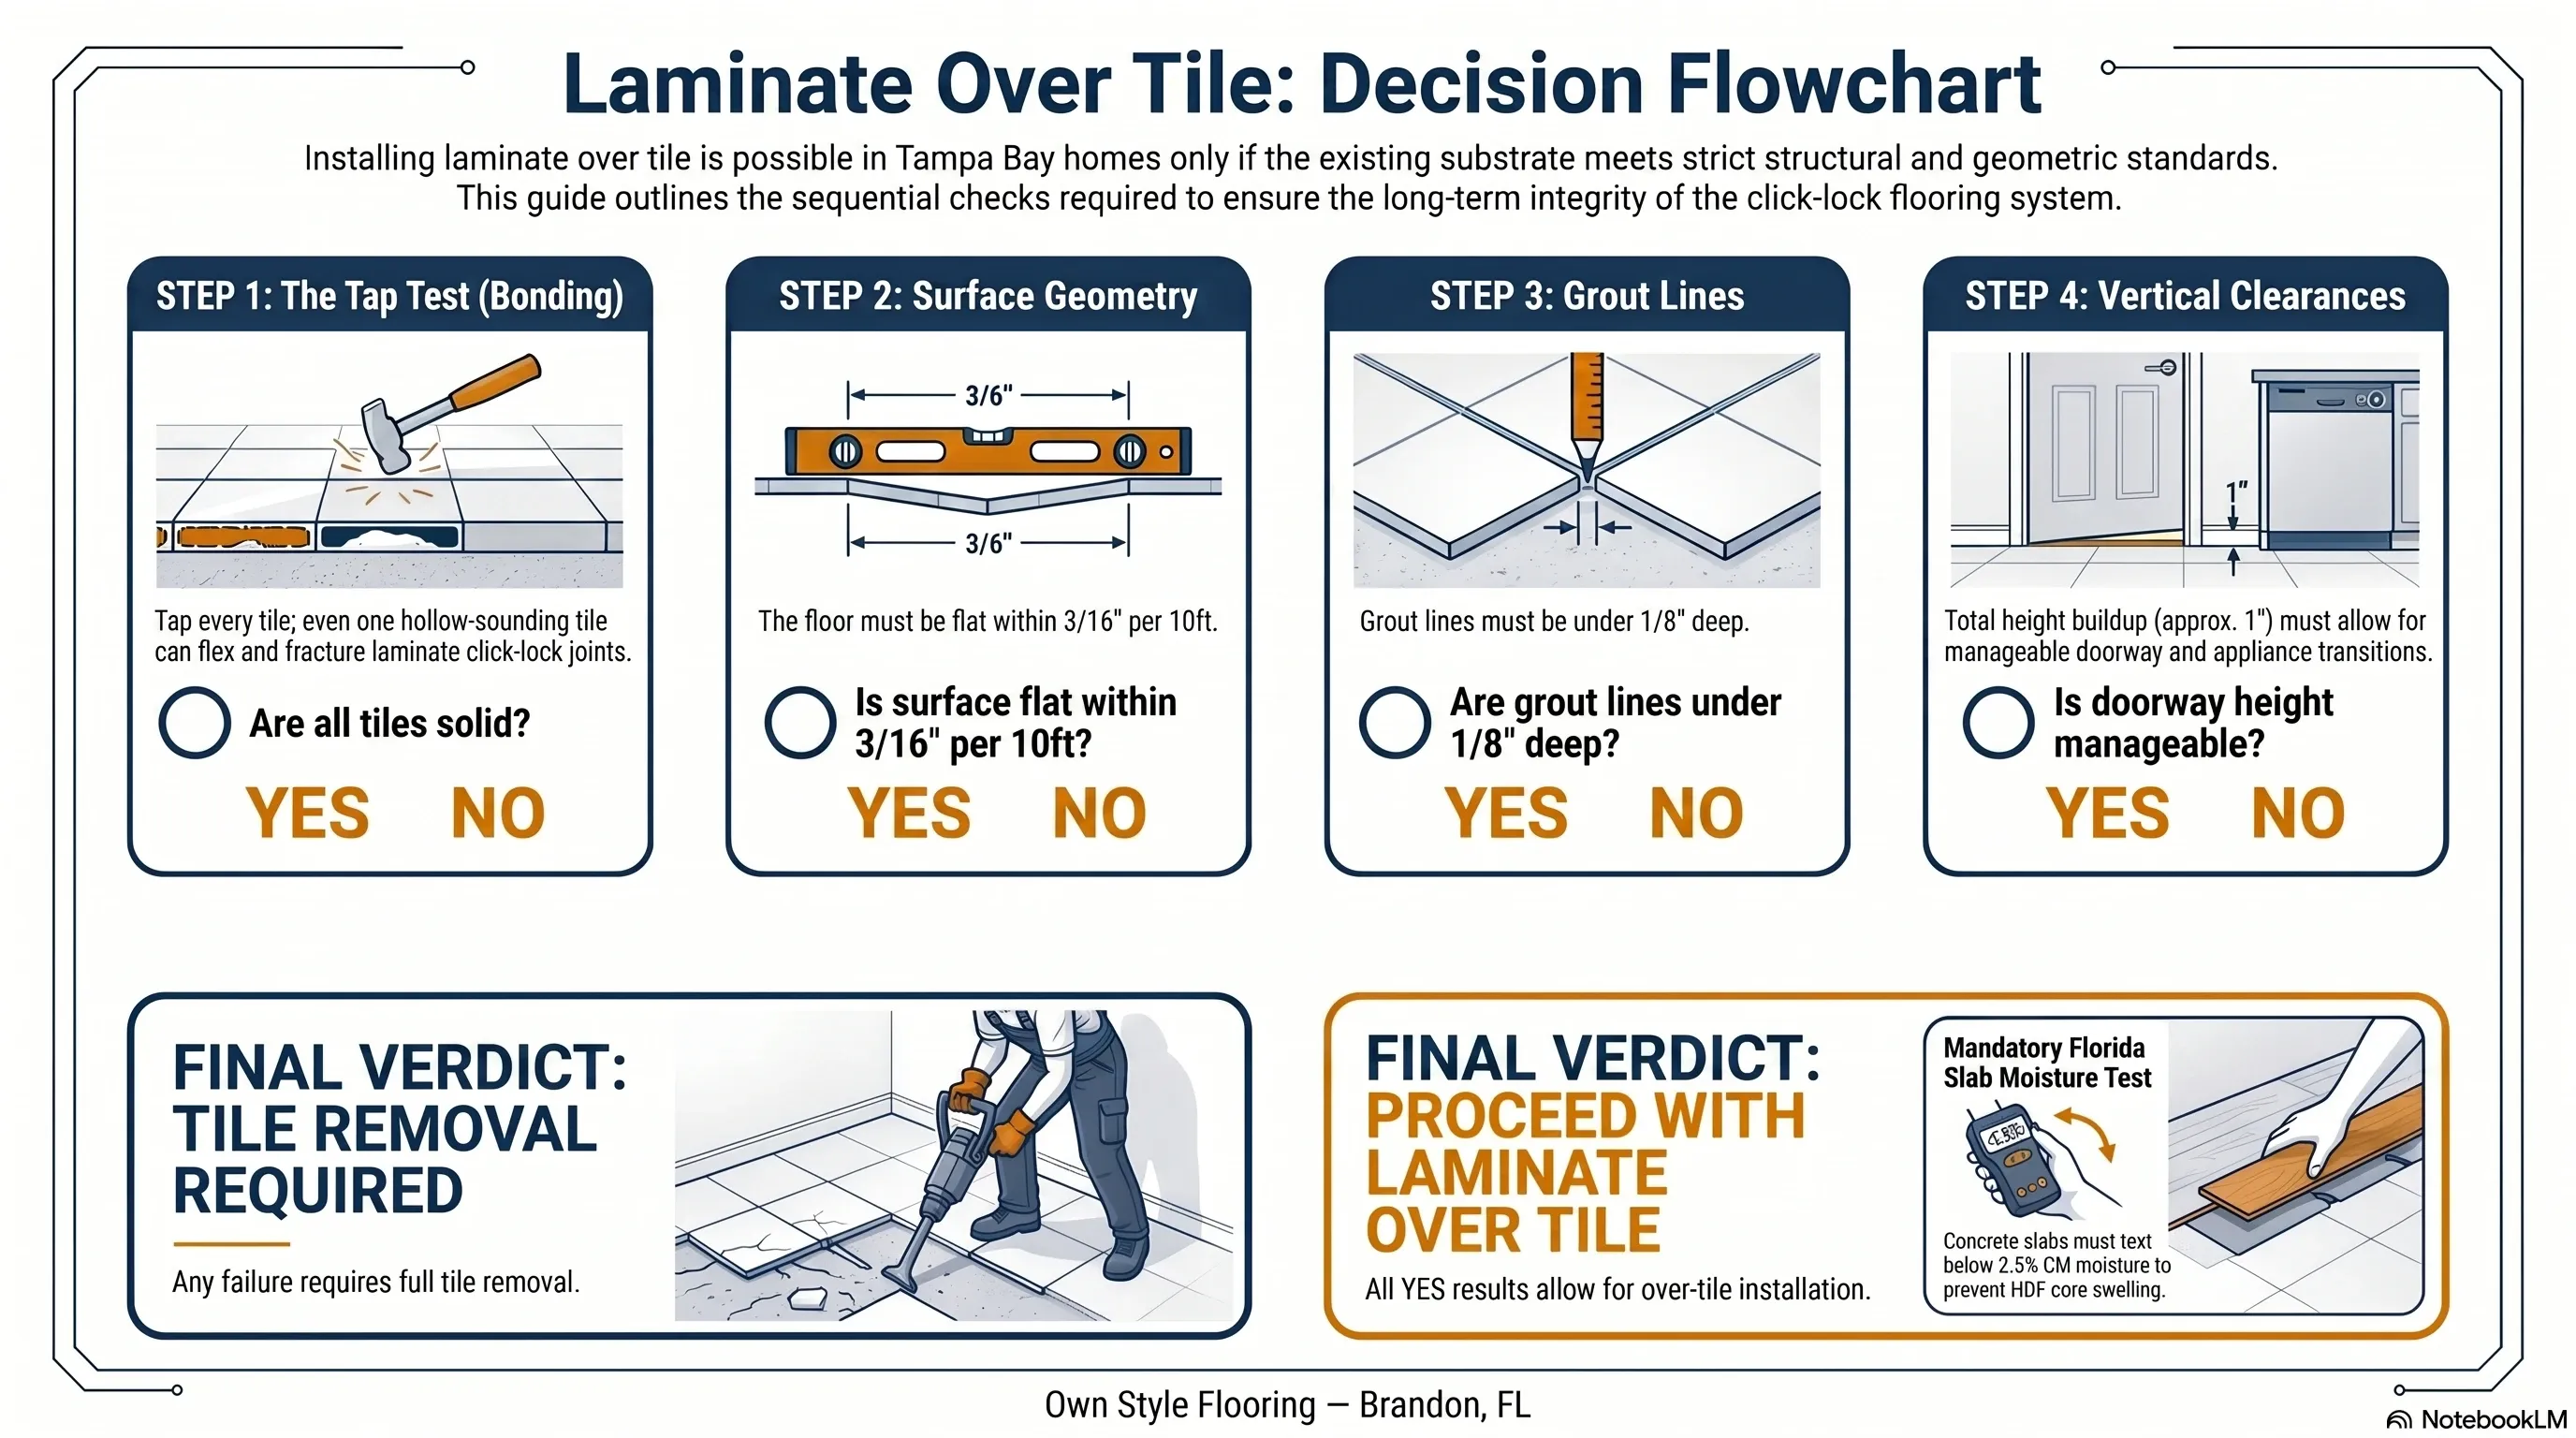
Laminate can be installed over existing tile in Tampa Bay, but only when four specific conditions are met. Skipping any of these checks is one of the most common causes of premature laminate failure. In Florida a fifth condition applies: the concrete slab beneath the tile must pass a moisture test before any floating floor goes on top.
What four conditions must be met before laminate can go over tile?
Four conditions are non-negotiable: solid tile bonding, a flat surface within tolerance, shallow grout lines, and adequate finished height at doorways. Each one is verified before material is ordered, not discovered during installation. If any cannot be met, tile removal is required before laminate installation proceeds:
Condition 1: All tiles must be solidly bonded. The tap test — walking the entire surface and tapping each tile with a wooden dowel — reveals hollow tiles by their drum-like sound. Even one hollow tile in the installation area is a problem: foot traffic flexes the hollow tile, transferring movement into the laminate above, stressing locking joints, and causing failure.
Condition 2: The surface must be flat within 3/16 inch per 10 feet. High points can be ground down; low points and deep grout lines are filled with floor-leveling compound.
Condition 3: Grout lines must be under 1/8 inch deep and under 1/4 inch wide. Deeper or wider grout lines create voids that cause planks to flex and click joints to fatigue under foot traffic.
Condition 4: The height buildup from adding laminate over tile must be manageable at doorways, transitions, and appliances.
How does the Florida slab moisture condition add a fifth requirement?
In Tampa Bay, a fifth condition applies before any floating floor is installed over tile: the concrete slab beneath the tile must pass a moisture test. Most homes in the area are built on slab-on-grade construction. Concrete transmits ground moisture upward continuously. Tile and grout are not vapor barriers — moisture transmits through grout lines and reaches the subfloor surface.
When laminate is installed over tile over a wet slab, the HDF core absorbs that moisture through the underlayment and grout gaps, producing the same swelling and joint failure as laminate installed directly over an untested slab. A moisture test on the tile surface or on a nearby exposed slab section verifies this fifth condition before an over-tile installation proceeds, following ASTM F2170 or ASTM F1869.
| Check | Method | Pass threshold | Action if fail |
|---|---|---|---|
| Tile bonding | Tap test — full surface | No hollow tiles | Re-bond or remove |
| Surface flatness | Straightedge 10 ft span | <3/16” deviation | Grind high / fill low |
| Grout line depth | Depth gauge | <1/8” deep, <1/4” wide | Fill with leveling compound |
| Height at doorways | Measure total buildup | Manageable at transitions | Trim doors or remove tile |
| Slab moisture (Florida) | CM test or RH probe | <2.0% CM | Remove tile, correct vapor barrier |
The CM (calcium carbide) method is the European reference, standardized under DIN 18560-4. In the United States the governing standards are different instruments measuring different quantities: ASTM F2170 reads relative humidity inside the slab through in-situ probes set at 40% of slab depth, with a ceiling of 75% RH under ASTM F710, and ASTM F1869 measures surface moisture vapor emission with anhydrous calcium chloride, with a ceiling of 3 lb per 1,000 sq ft per 24 hours. The three readings are not convertible into one another.
Why does even one hollow tile cause laminate failure above it?
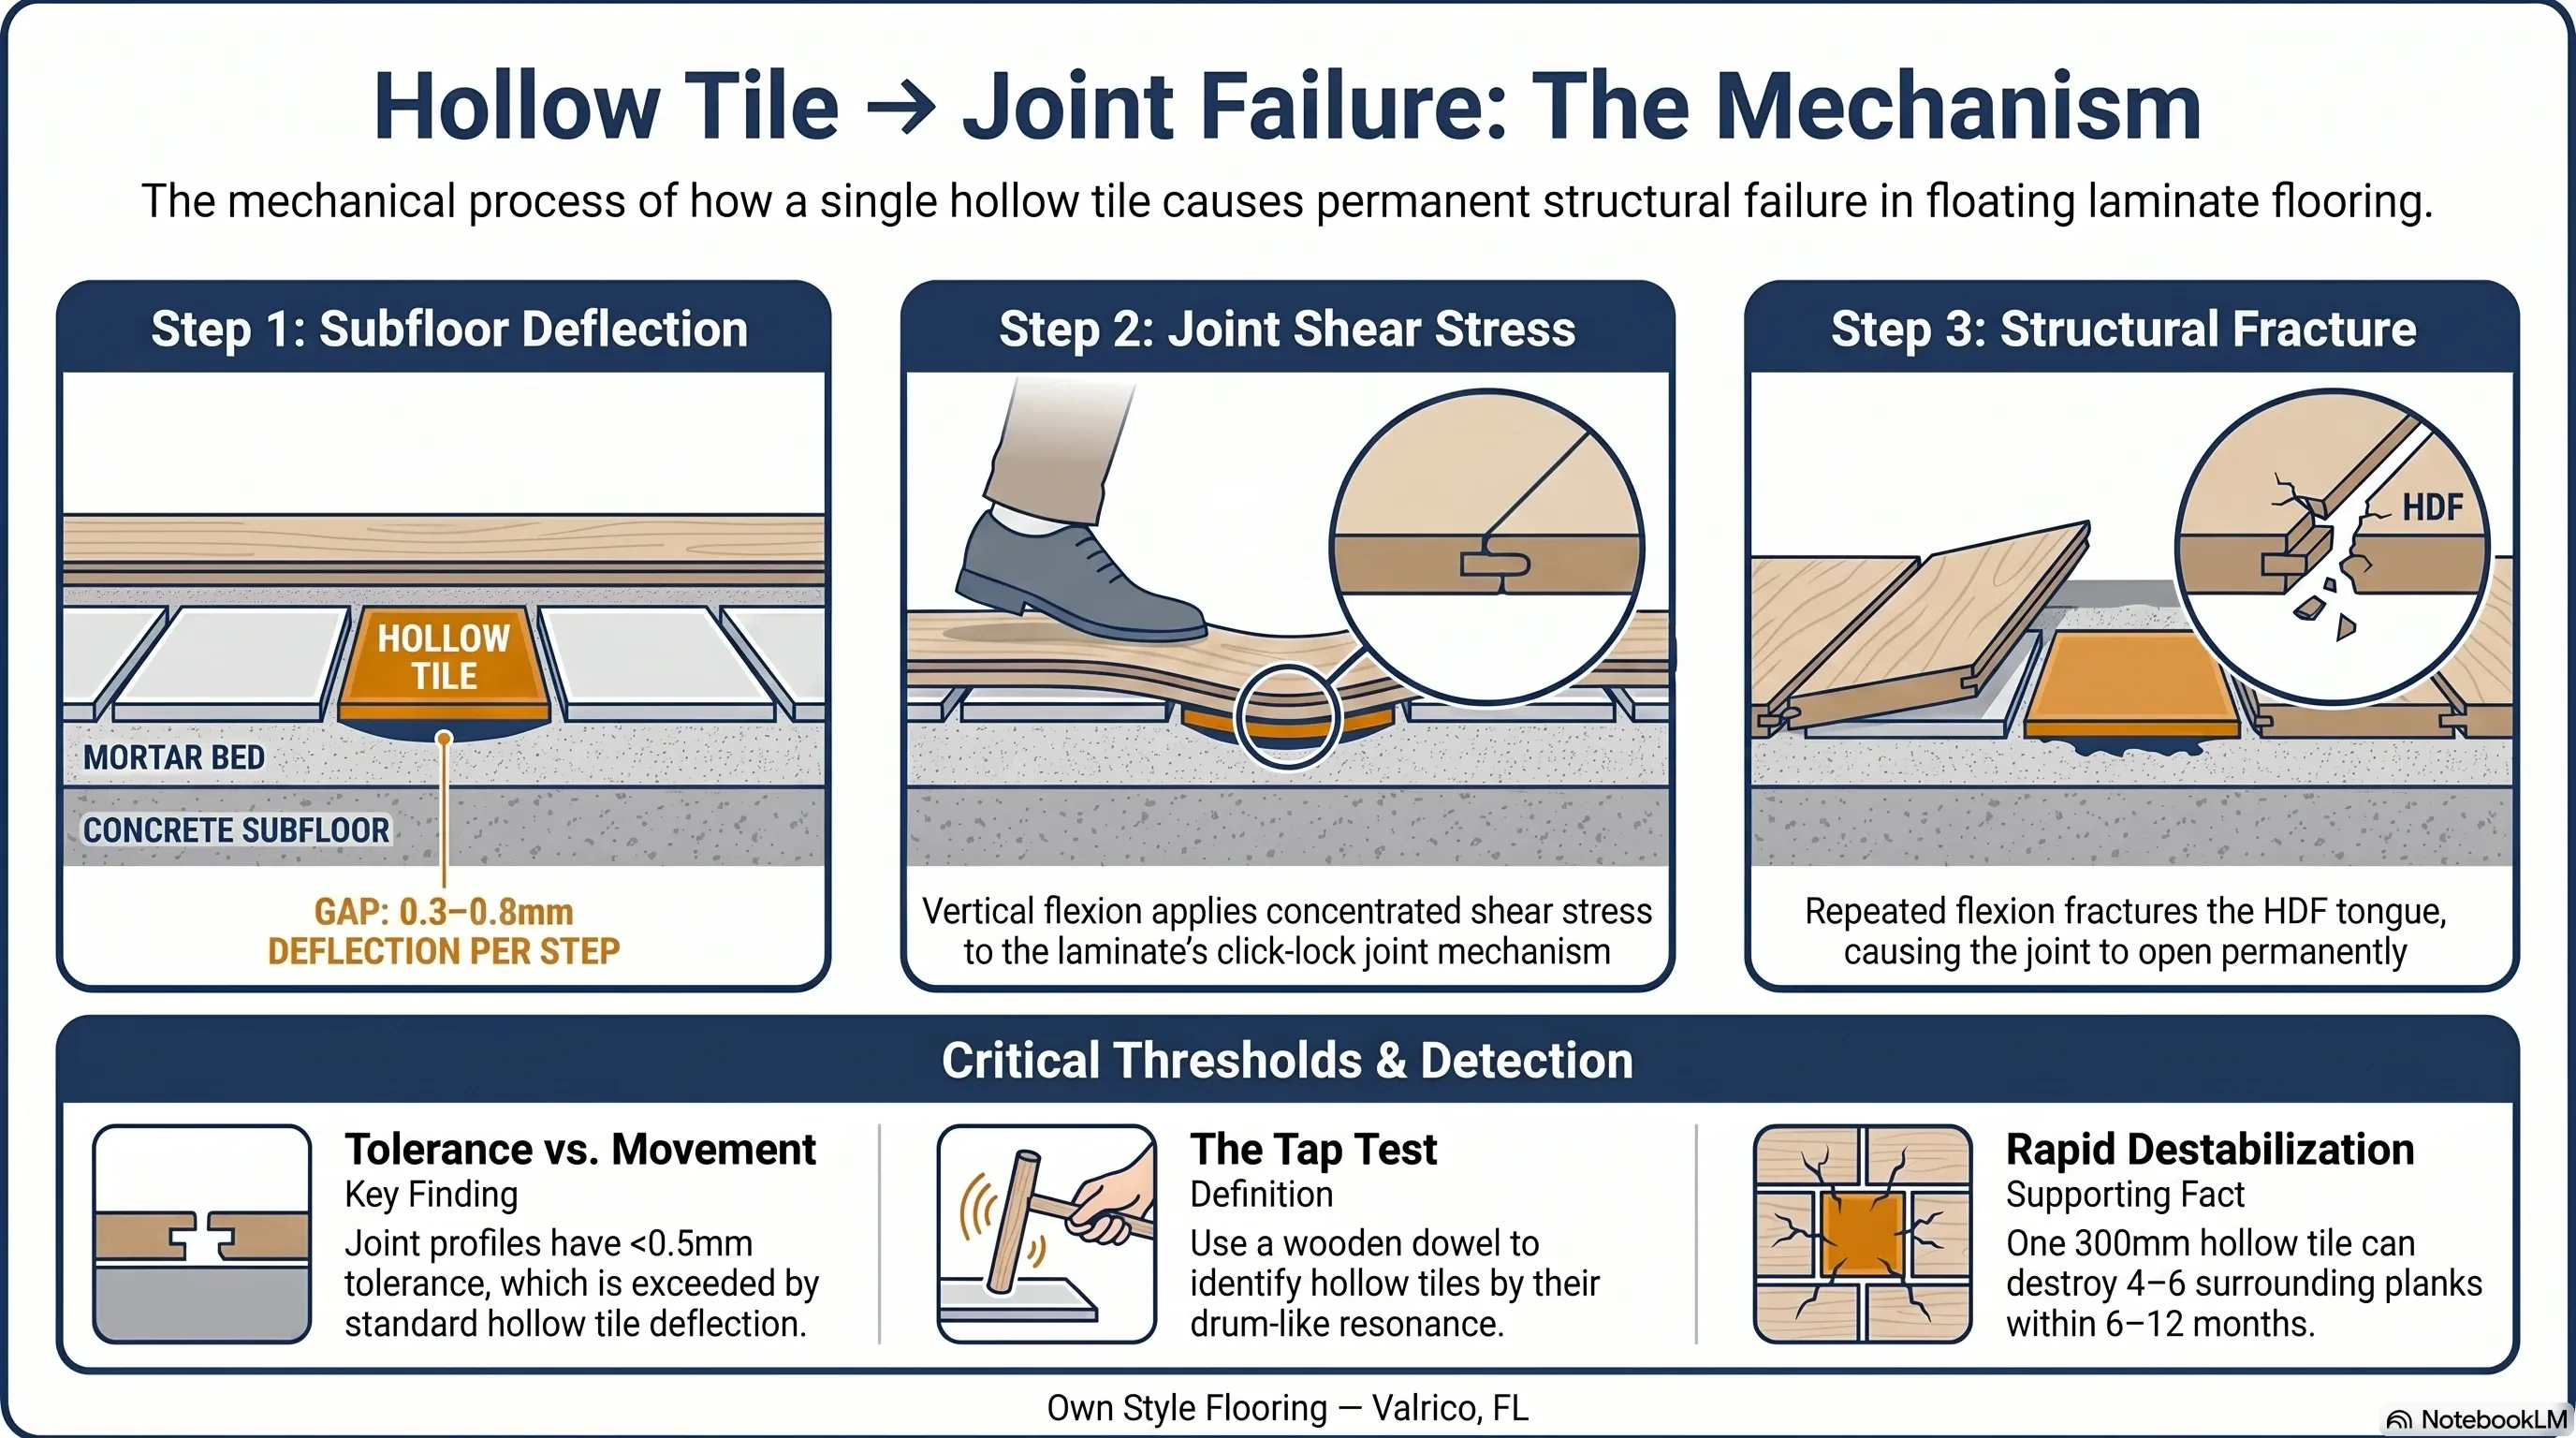
A hollow tile has separated from the mortar bed beneath it. Without full mortar contact, the tile deflects vertically under foot traffic — typically 0.3–0.8 mm of movement with each step. Laminate flooring is designed to float as a rigid panel system: planks transfer load laterally through the click-lock system, not vertically through the subfloor.
When a hollow tile deflects beneath a laminate plank, the plank flexes at that point — applying shear stress to the nearest click-lock joint with every footstep. The joint profiles used in most laminate installations have a lateral tolerance of less than 0.5 mm. Repeated flexion beyond that tolerance fractures the HDF tongue, opening the joint permanently. A single hollow tile measuring 300×300 mm can destabilize the surrounding 4–6 planks within 6–12 months.
How does grout line depth affect laminate installed over it?
Grout lines deeper than 1/8 inch create voids beneath laminate planks at every joint crossing. When a plank bridges a deep grout line, the unsupported section deflects under foot traffic load — the same mechanism that makes hollow tiles destructive. Wide grout lines above 1/4 inch compound the problem by creating an extended unsupported span.
Floor-leveling compound fills these voids before laminate installation, creating a continuous flat substrate. In Tampa Bay older construction — pre-2000 homes in Brandon, Seffner, and Plant City with large-format tile and wide mortar joints — grout lines frequently exceed both thresholds. Non-compliant grout lines are filled with a polymer-modified floor-leveling compound rated for compatibility with floating floor installations, not standard patching compound, which lacks the flexibility to handle the minor deflection a floating floor transfers into the substrate over time.
When is tile removal the correct decision despite the higher upfront cost?
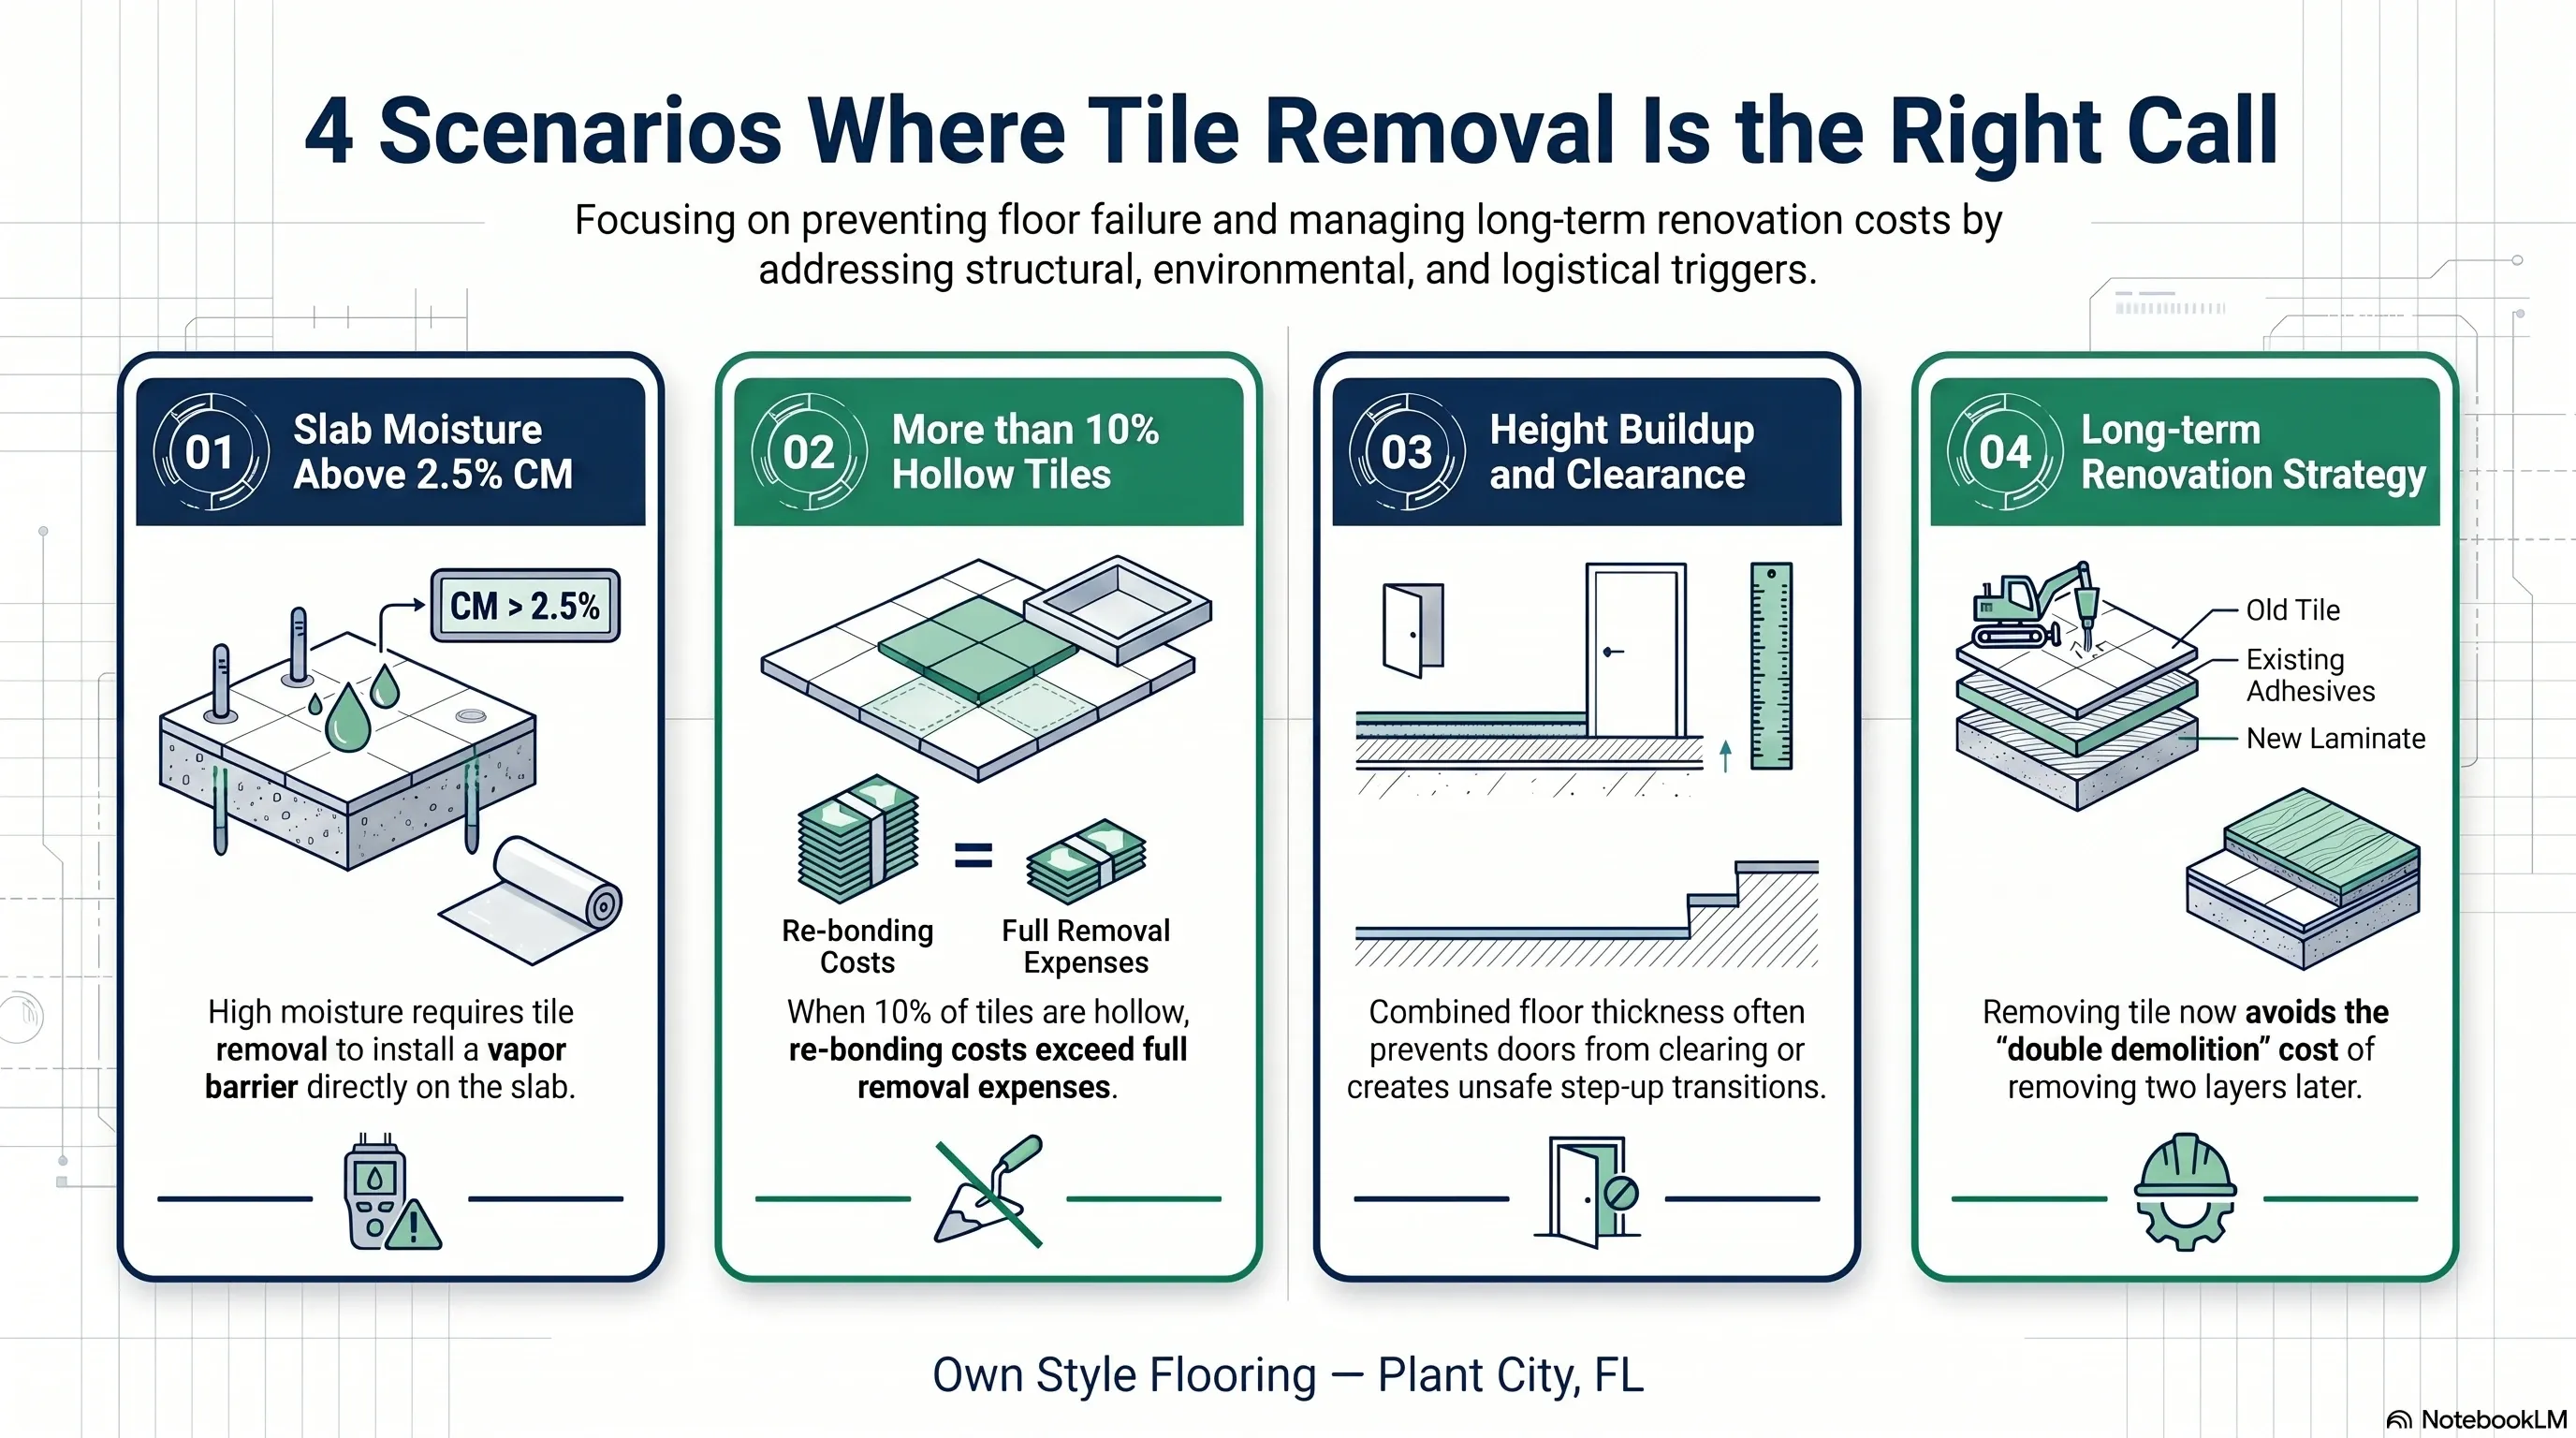
Tile removal costs more upfront but becomes the correct decision in four scenarios, even when surface conditions are borderline met. Each of the four is a condition that an over-tile installation cannot correct, so paying for removal now avoids paying twice for a floor that fails later:
-
Slab moisture failure — if the slab fails its moisture test, the tile must come up to install the vapor barrier directly on the slab.
-
Multiple hollow tiles — when more than 5–10% of tiles show hollow on the tap test, re-bonding each is less cost-effective than full removal.
-
Height constraint — when the combined height of tile (typically 10–14 mm with mortar bed) plus laminate (8–12 mm) plus underlayment (2–3 mm) prevents doors from clearing or creates step-up transitions exceeding 6 mm at doorways.
-
Future flexibility — removing tile now avoids paying for two demolition cycles when the laminate is eventually replaced.
A cost comparison between over-tile installation and remove-and-replace accounts for the leveling compound, extra labor, and door trimming an over-tile job requires against the demolition and disposal cost of full tile removal — the cheaper option on paper is not always the cheaper option once every line item in both scenarios is priced out.
Does Installing Over Tile Change How the Floor Sounds Underfoot?
Yes, slightly, and it is worth setting expectations before installation rather than after. Laminate over tile has more total buildup and an additional rigid layer beneath the underlayment than laminate installed directly on a bare, leveled slab, which can produce a marginally denser, less hollow-sounding step in some rooms.
This is a cosmetic acoustic difference, not a structural one. A correctly executed over-tile installation meeting all four conditions — or five, with the Florida moisture check — performs identically in joint stability and lifespan to one installed on bare concrete.
Planning a flooring project in Tampa Bay? Every quote starts with a moisture reading of the slab, at no cost. Get your free photo estimate or call (813) 455-5756.
Frequently asked questions
Can you install laminate flooring over tile?
Laminate can be installed over tile in Tampa Bay when four conditions are met: all tiles solidly bonded with no hollow spots, surface flat within 3/16 inch per 10 feet, grout lines under 1/8 inch deep and 1/4 inch wide, and height buildup at doorways manageable. In Florida, the slab beneath must also test below 2.0% CM moisture.
What is the tap test for hollow tiles, and how is it done?
The tap test involves walking the entire tile surface and tapping each tile with a wooden dowel. A solid tile produces a dense sound. A hollow tile produces a drum-like resonance indicating separation from the mortar bed. A hollow tile at any point is a structural problem for laminate placed above it.
How do grout lines affect laminate installed on top of tile?
Grout lines deeper than 1/8 inch create unsupported voids beneath laminate planks. Planks bridge these voids and deflect under foot traffic, applying shear stress to click-lock joints. Over months, repeated deflection fractures the HDF tongue and opens joints permanently. Floor-leveling compound fills grout lines before installation.
Does installing laminate over tile void the flooring warranty?
Most manufacturers permit installation over tile when substrate requirements are met — flatness within 3/16 inch per 10 feet, solid tile bonding, and correct grout line depth. Installation over tile on a wet Florida slab without a compliant vapor barrier voids most warranties.
How much height does laminate add when installed over tile?
Standard laminate at 8–12 mm plus underlayment at 2–3 mm adds 10–15 mm above existing tile. Total finished floor height above bare concrete is 20–29 mm — approximately 3/4 to 1-1/8 inches. Tampa Bay interior doors typically require trimming to accommodate this buildup.
Does laminate installed over tile sound different underfoot?
Slightly. The added buildup and rigid tile layer beneath the underlayment can produce a marginally denser, less hollow step compared to laminate on bare slab. This is a cosmetic acoustic difference — a correctly executed installation meeting all conditions performs identically in joint stability and lifespan.



US standard for measuring relative humidity inside a concrete slab using in-situ probes drilled to 40% of slab depth, read after 72 hours of equilibration.
US standard for measuring moisture vapor emission from a concrete slab using anhydrous calcium chloride, expressed in pounds per 1,000 sq ft per 24 hours.
US standard practice for preparing concrete floors to receive resilient flooring. Covers flatness, cleanliness, and moisture condition before installation.
The building code in force across Florida, including moisture and structural requirements that apply to slab-on-grade residential construction.
European deep-core moisture test that reacts a slab sample with calcium carbide and reads the resulting gas pressure. Supporting knowledge: the applicable US standards are ASTM F2170 and F1869.
Supporting knowledge — not the standard we work toGerman standard series for floor screeds, source of the widely cited 2.0% CM cement and 0.5% CM anhydrite thresholds. Supporting knowledge, not the applicable US standard.
Supporting knowledge — not the standard we work toHigh-Density Fiberboard: the compressed wood-fiber core of most laminate planks. It absorbs water vapor and swells irreversibly, which is why slab moisture matters.
Stone Plastic Composite: rigid vinyl core made of limestone powder and PVC. Dimensionally stable under humidity swings and unaffected by water.
Wood Plastic Composite: vinyl core with wood flour and foaming agents. Softer and warmer underfoot than SPC, and less dimensionally stable.
Luxury Vinyl Plank: multi-layer vinyl flooring in plank format. Fully waterproof as a material, though the subfloor beneath still governs installation.
Abrasion Class rating for laminate wear resistance, from AC1 to AC6. AC4 suits normal residential use; AC5 handles heavy traffic and light commercial.
A sheet layer placed between slab and flooring to block ground moisture vapor. Required over slab-on-grade construction regardless of surface dryness.
Foundation type where the concrete slab sits directly on the ground, dominant in Florida residential construction. Ground moisture migrates upward continuously.
The permitted deviation of a subfloor across a given span. The common benchmark is 3/16 inch over 10 feet; beyond that, deviation transfers into the locking joints.
A pourable cement-based compound that flows to a level surface, used to correct slab deviation. Needs 24 to 72 hours of cure before flooring goes down.
The 8 to 10 mm clearance left between a floating floor and every fixed vertical surface, absorbing seasonal expansion. Bridging it transfers stress to the joints.
Conditioning flooring material inside the room where it will be installed, 48 to 72 hours before installation, so it reaches interior temperature and humidity.
An angle-in locking profile that joins planks without adhesive. The insertion angle is specified by the manufacturer; forcing it deforms the profile permanently.
The raised ridge that forms along plank edges when a floating floor expands without room to move. In Florida the usual causes are slab moisture or a bridged expansion gap.