
How the Uniclic System Works: The 20-Degree Angle and Tapping Rule for Laminate Installation
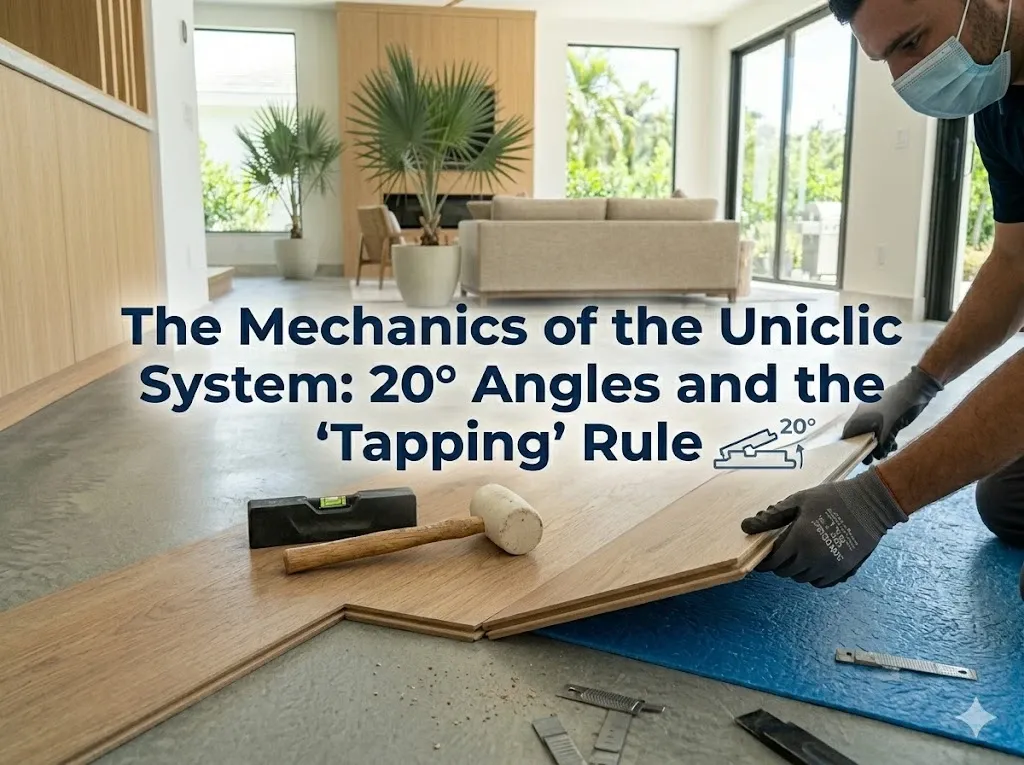
The Uniclic locking system connects laminate planks through two methods: Method A, angling the plank at 20–30° for open-field installation, and Method B, flat tapping with a certified block for confined spaces. Both rely on HDF-core tolerances below 0.1 mm.
In Tampa Bay’s high-humidity environment, where planks reach the upper edge of their dimensional range after acclimatization, using a steel hammer instead of a certified tapping block is the most common cause of fractured joints during installation — damage invisible at install time but audible within weeks.
Method A: Why the 20-Degree Angle Matters
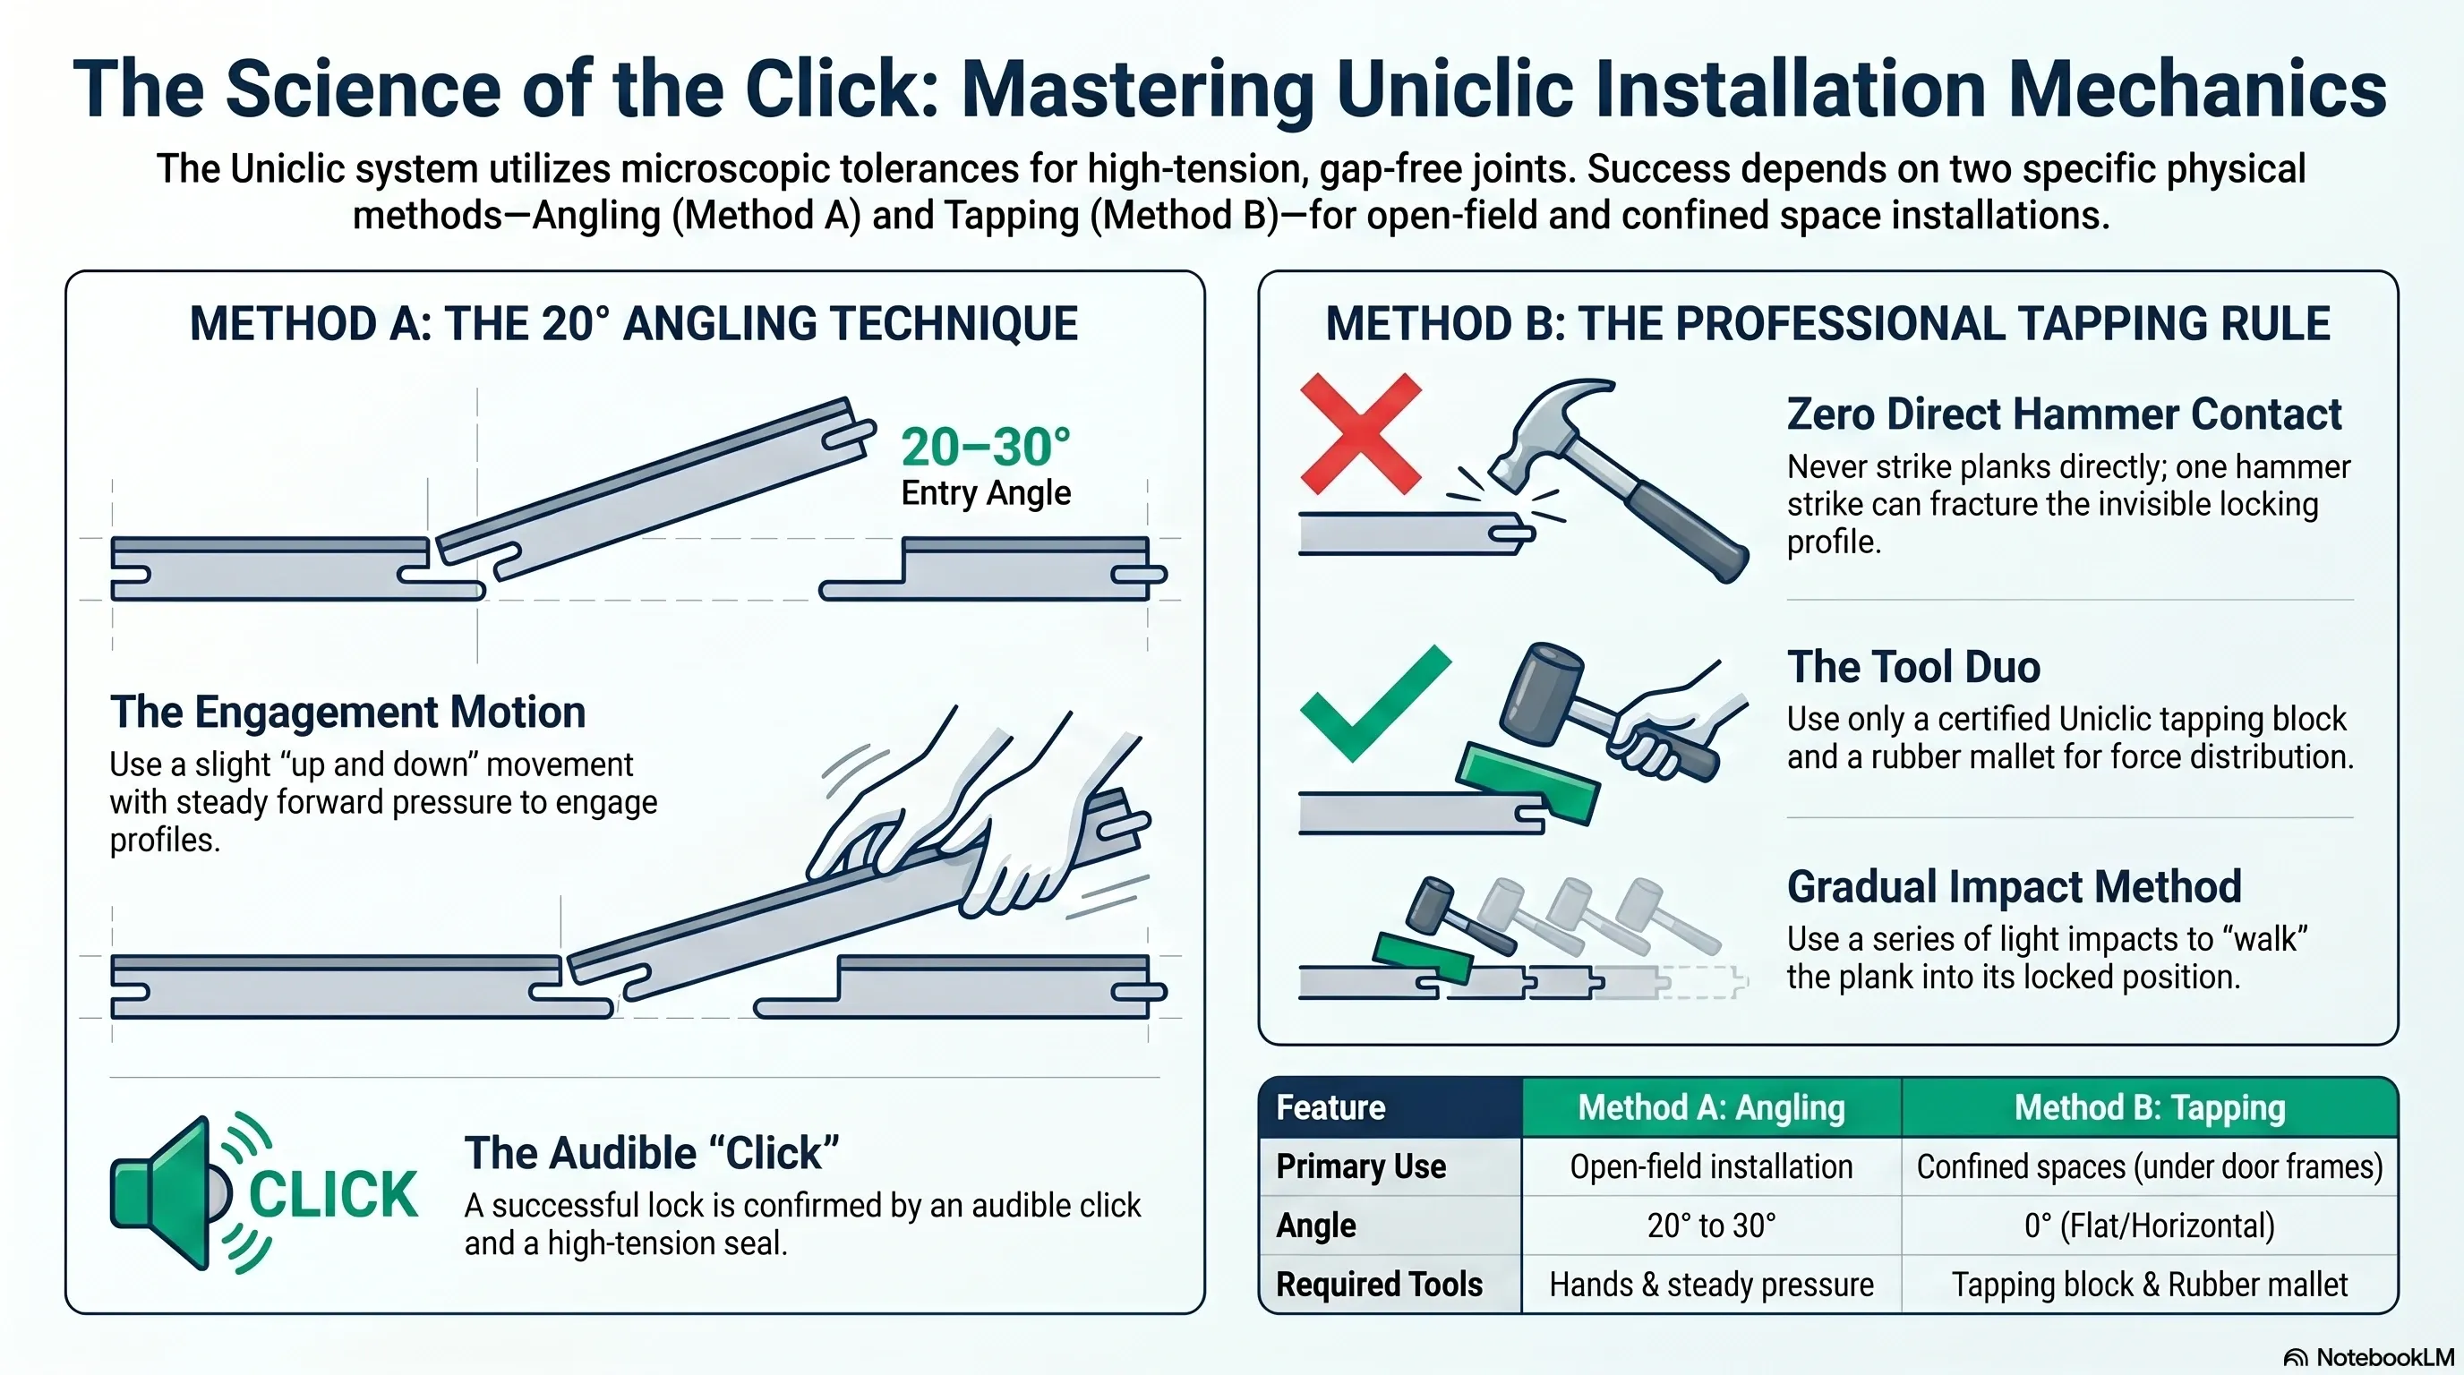
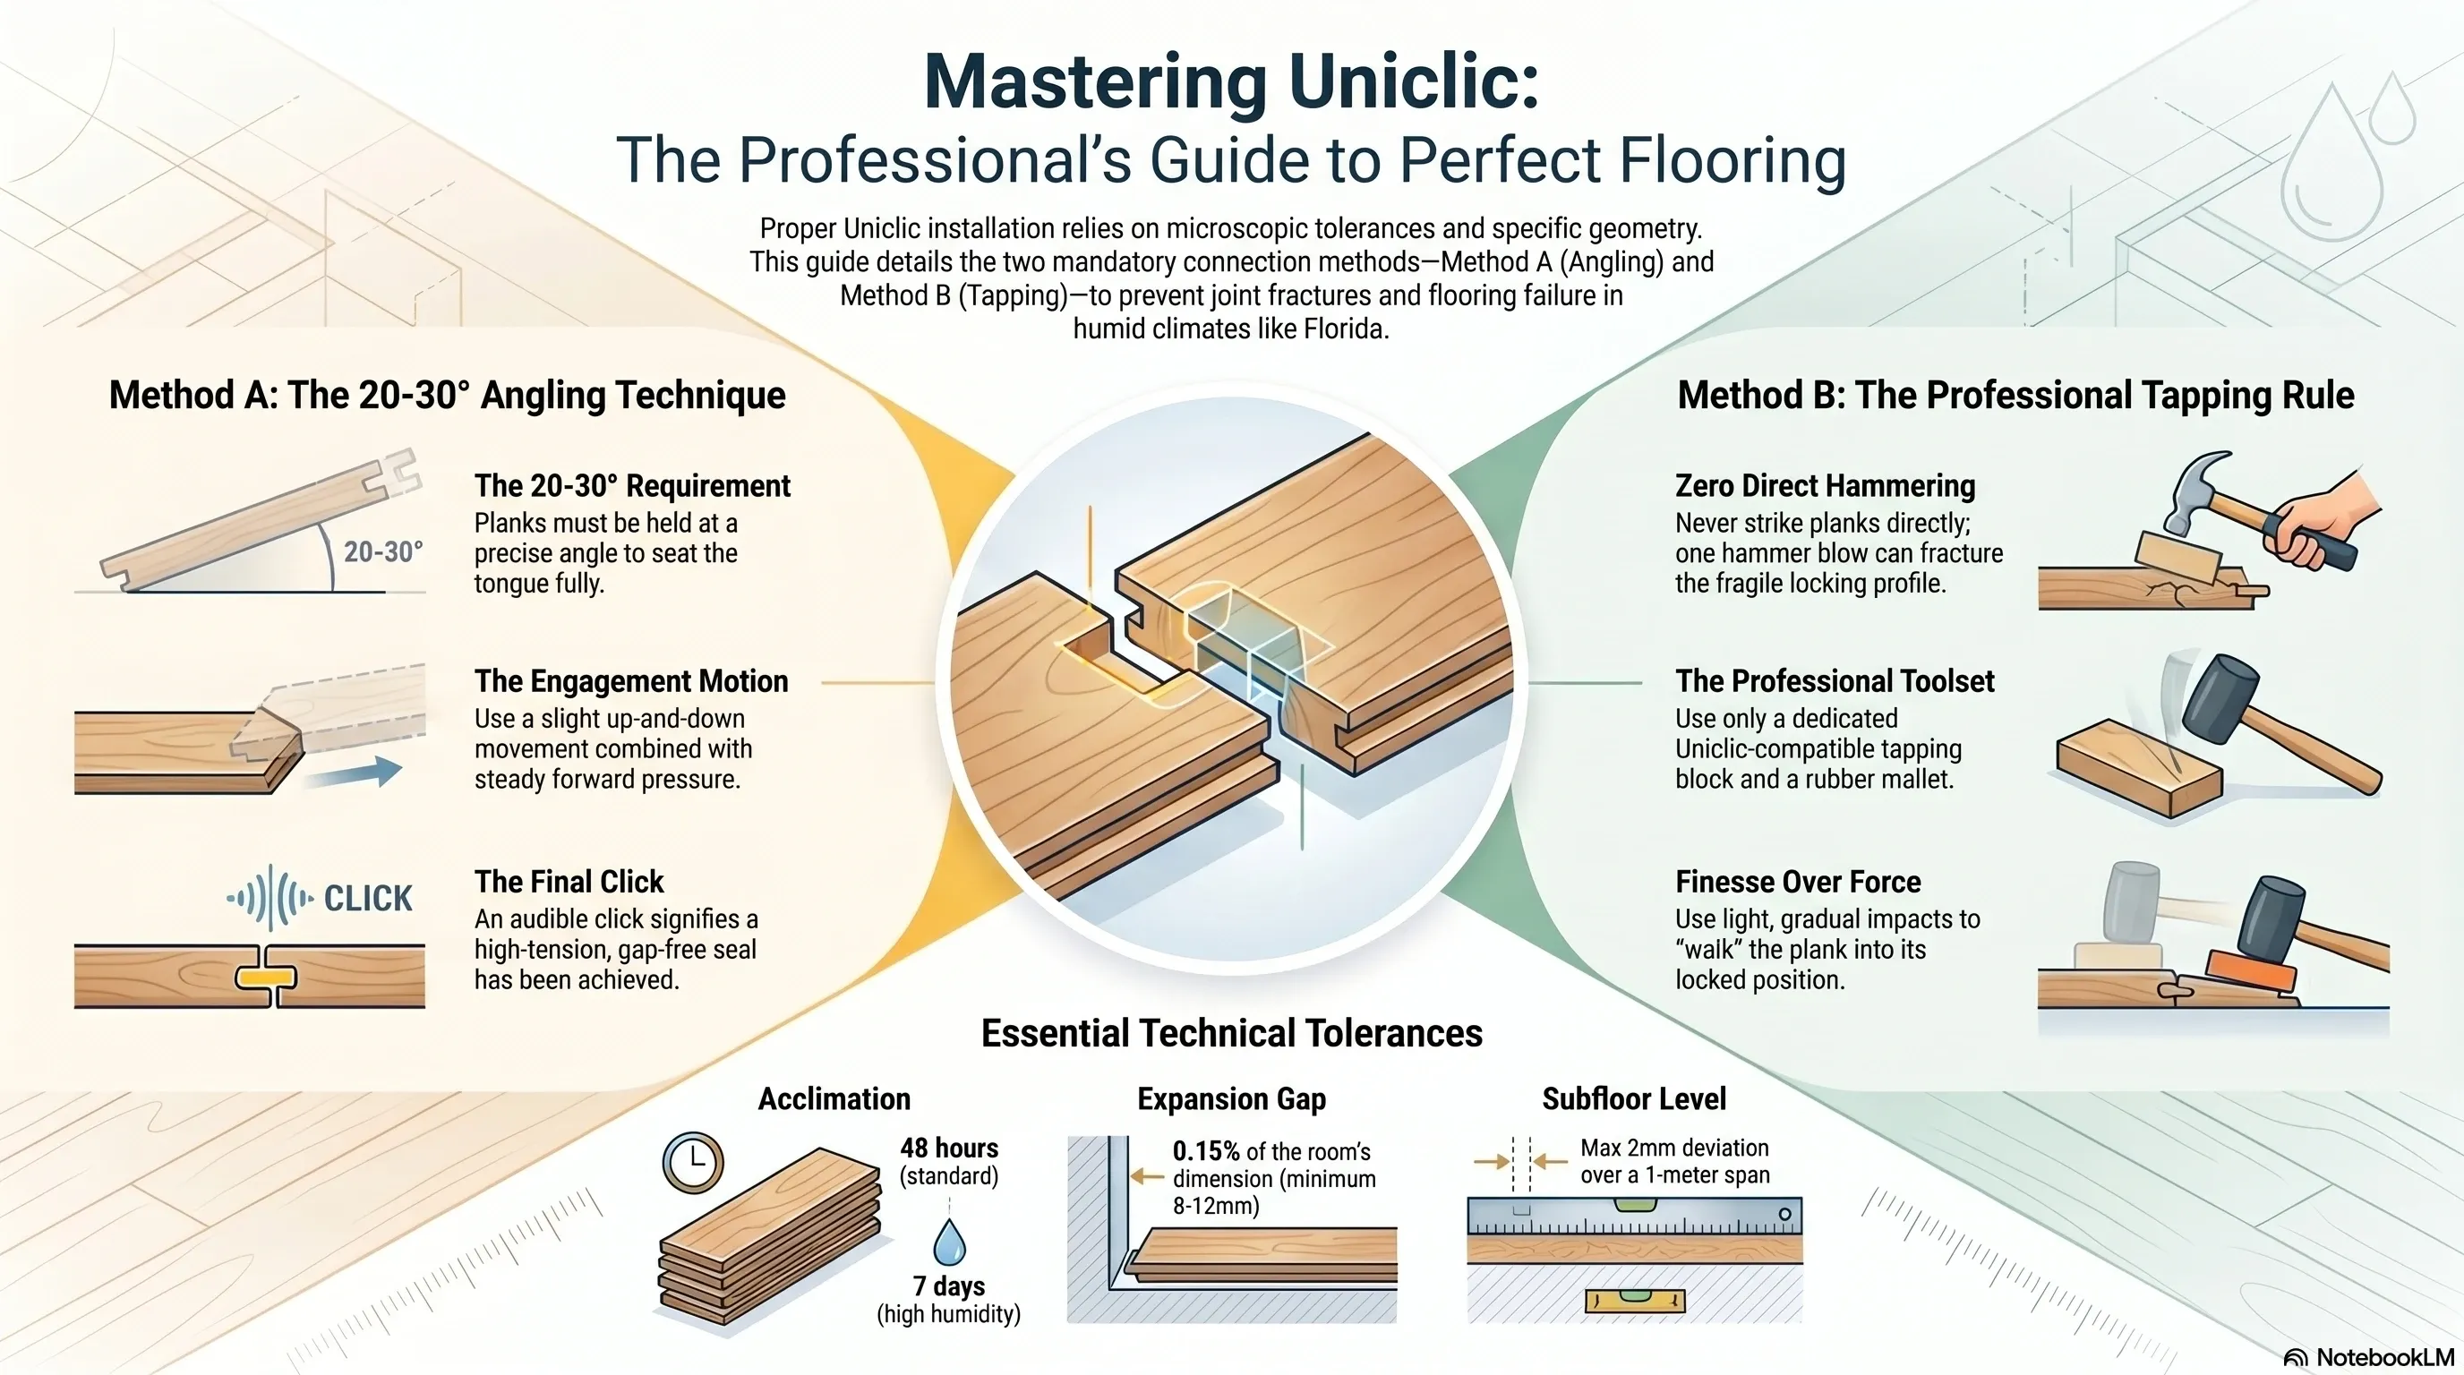
Method A connects planks along their long sides by holding the new plank at 20–30° to the installed row and lowering it with steady forward pressure until the profiles click. The angle range is a geometric requirement — not approximate guidance. The tongue must enter the groove channel at a depth that allows the locking lip to engage without shearing.
A plank angled below 20° forces the tongue against the groove wall instead of into the channel, crushing the locking lip on contact and preventing a flush seal. In open-plan installations, Method A is the primary connection for 80–90 % of all planks placed.
Method B: Tools and When to Use It
Method B applies when physical obstructions — door casings, cabinetry, radiators — prevent the angling motion. The plank is held flat and driven horizontally into the previous row using a certified Uniclic-compatible tapping block and a rubber mallet (Shore A hardness 60–80).
The tapping block must match the specific locking profile being installed. A standard tongue-and-groove block shears the more complex geometry of Uniclic or Valinge joints. Manufacturer-specified blocks should be replaced when the contact face shows wear.
Why a Rubber Mallet Is Mandatory — Not a Steel Hammer
A steel hammer delivers a point-load impact that exceeds the HDF core’s fracture threshold in a single blow. Even with a tapping block, the rigid hammer head transmits 100 % of impact energy without absorption, creating internal delamination of the HDF fiber layers at the locking tongue — damage invisible from the surface but rendering the joint mechanically inert.
A rubber mallet (Shore A 60–80) provides the correct combination of driving force and rebound dampening. The elasticity absorbs rebound energy between strikes, protecting the profile’s micro-geometry.
Correct Tapping Sequence
Method B uses 2 to 3 light, rhythmic taps rather than a single high-velocity blow, since a rushed single strike is one of the more common ways a Uniclic joint fractures on an otherwise correctly specified laminate installation.
- First tap — advances joint 30–40 %
- Second tap — advances to 70–80 %
- Third tap — completes the lock and produces the audible click confirming full engagement
Attempting to complete the joint in one blow — regardless of mallet type — exceeds the elastic limit of the locking lip at the moment of maximum resistance.
Expansion Gap Calculation for Florida Homes
The minimum expansion gap for laminate flooring is 12 mm at all perimeter walls, fixed structures, and pipe penetrations. For rooms exceeding 8 meters in any direction, the formula per industry best practice is:
Gap = 0.15 % × room dimension in direction of installation
| Room dimension | Required perimeter gap |
|---|---|
| 8 m or less | 12 mm (absolute minimum) |
| 10 m | 15 mm |
| 13 m | 18–20 mm |
The 0.15 % formula accounts for seasonal humidity swings — from 80 %+ RH in summer down to 40–50 % in winter — producing 0.3–0.5 mm of linear expansion per plank across the full range.
When Is a T-Profile Expansion Joint Required?
A T-profile transition joint is mandatory when any continuous laminate surface exceeds 12 meters in any direction, or when flooring passes through a doorway connecting two independently expanding rooms. Without it, cumulative expansion across a 12-meter run can exceed 18 mm, concentrating pressure at the perimeter gap until the floor buckles.
The T-profile absorbs expansion of each room independently, allowing both sections to float without transferring force to each other or to fixed structures.
Subfloor Conditions the Uniclic System Requires
The Uniclic system depends on subfloor conditions being correct before the first plank is placed, not corrected afterward with extra tapping force or a thicker underlayment. Three specifications apply to every slab-on-grade installation in a Tampa Bay home.
- Flatness: ≤ 2 mm deviation over 1 meter (verified with straightedge)
- Moisture: < 2.0 % CM for concrete slabs (verified with carbide method)
- Underlayment: ≤ 3 mm, CS ≥ 60 kPa
The CM (calcium carbide) method is the European reference, standardized under DIN 18560-4. In the United States the governing standards are different instruments measuring different quantities: ASTM F2170 reads relative humidity inside the slab through in-situ probes set at 40% of slab depth, with a ceiling of 75% RH under ASTM F710, and ASTM F1869 measures surface moisture vapor emission with anhydrous calcium chloride, with a ceiling of 3 lb per 1,000 sq ft per 24 hours. The three readings are not convertible into one another.
A 3 mm subfloor deviation creates a lever arm across the plank width: the joint at the high point bears the full load while the joint at the low point receives none, accelerating fatigue fracture at a single location.
What Mistakes Cause Most Uniclic Joint Failures in Tampa Bay Homes?
Most Uniclic failures trace back to a small set of repeatable errors rather than a defective plank, and nearly every one of them is preventable with the correct tool and sequence rather than more force.
- Steel hammer instead of rubber mallet — delivers a point-load impact that exceeds the HDF core’s fracture threshold in a single blow, with damage that stays invisible for weeks
- Wood block instead of certified tapping block — shears the Uniclic profile’s more complex geometry and can lodge splinters inside the locking channel
- Skipping the 20-degree Method A engagement at doorways — forces the tongue against the groove wall instead of into the channel, crushing the locking lip on contact
- Undersized expansion gap in a Brandon or Riverview open-plan home — fails during the first humid Florida summer as the floor runs out of room to expand
- Installing before acclimatization is complete — locks planks at dimensions that will shift once the HDF core reaches equilibrium with the room’s humidity
Each of these mistakes is checkable before the first plank is locked, which is the point in the installation where correcting course costs nothing beyond a few minutes.
Planning a flooring project in Tampa Bay? Every quote starts with a moisture reading of the slab, at no cost. Get your free photo estimate or call (813) 455-5756.
Frequently asked questions
What angle do professionals use to connect Uniclic laminate planks?
20–30 degrees to the installed row during Method A installation. This is the geometric requirement for the tongue to enter the groove channel and engage the locking lip without shearing. Angles below 20° crush the profile on contact.
Can I walk on Uniclic laminate immediately after installation?
Yes. The dry-click system carries foot traffic the moment the last plank is locked and spacers are removed. No adhesive curing time is required. Avoid standing water for 24 hours to allow cutting dust to be vacuumed before liquid contact.
Why does my new laminate floor creak after installation?
Creaking indicates one of three conditions: a tapping block was not used (fractured tongue creates micro-movement), underlayment CS is below 60 kPa (vertical deflection), or the expansion gap is insufficient for the room's humidity range (perimeter contact). Each requires a different repair.
What happens if the expansion gap is too small for an open-plan home in Florida?
An undersized gap fails during the first humid season. Summer humidity drives expansion until the floor contacts the wall, then buckles upward at its weakest point. Full removal and reinstallation with corrected gaps is required — the 0.15 % formula prevents this.



US standard for measuring relative humidity inside a concrete slab using in-situ probes drilled to 40% of slab depth, read after 72 hours of equilibration.
US standard for measuring moisture vapor emission from a concrete slab using anhydrous calcium chloride, expressed in pounds per 1,000 sq ft per 24 hours.
US standard practice for preparing concrete floors to receive resilient flooring. Covers flatness, cleanliness, and moisture condition before installation.
The building code in force across Florida, including moisture and structural requirements that apply to slab-on-grade residential construction.
European deep-core moisture test that reacts a slab sample with calcium carbide and reads the resulting gas pressure. Supporting knowledge: the applicable US standards are ASTM F2170 and F1869.
Supporting knowledge — not the standard we work toGerman standard series for floor screeds, source of the widely cited 2.0% CM cement and 0.5% CM anhydrite thresholds. Supporting knowledge, not the applicable US standard.
Supporting knowledge — not the standard we work toHigh-Density Fiberboard: the compressed wood-fiber core of most laminate planks. It absorbs water vapor and swells irreversibly, which is why slab moisture matters.
Stone Plastic Composite: rigid vinyl core made of limestone powder and PVC. Dimensionally stable under humidity swings and unaffected by water.
Wood Plastic Composite: vinyl core with wood flour and foaming agents. Softer and warmer underfoot than SPC, and less dimensionally stable.
Luxury Vinyl Plank: multi-layer vinyl flooring in plank format. Fully waterproof as a material, though the subfloor beneath still governs installation.
Abrasion Class rating for laminate wear resistance, from AC1 to AC6. AC4 suits normal residential use; AC5 handles heavy traffic and light commercial.
A sheet layer placed between slab and flooring to block ground moisture vapor. Required over slab-on-grade construction regardless of surface dryness.
Foundation type where the concrete slab sits directly on the ground, dominant in Florida residential construction. Ground moisture migrates upward continuously.
The permitted deviation of a subfloor across a given span. The common benchmark is 3/16 inch over 10 feet; beyond that, deviation transfers into the locking joints.
A pourable cement-based compound that flows to a level surface, used to correct slab deviation. Needs 24 to 72 hours of cure before flooring goes down.
The 8 to 10 mm clearance left between a floating floor and every fixed vertical surface, absorbing seasonal expansion. Bridging it transfers stress to the joints.
Conditioning flooring material inside the room where it will be installed, 48 to 72 hours before installation, so it reaches interior temperature and humidity.
An angle-in locking profile that joins planks without adhesive. The insertion angle is specified by the manufacturer; forcing it deforms the profile permanently.
The raised ridge that forms along plank edges when a floating floor expands without room to move. In Florida the usual causes are slab moisture or a bridged expansion gap.