
Why Laminate Flooring Must Acclimate 48–72 Hours Before Installation in Tampa Bay

Laminate flooring must acclimate for a minimum of 48 to 72 hours inside the installation room before the first plank is placed. During this period the High-Density Fiberboard (HDF) core reaches dimensional equilibrium with the room’s temperature and humidity. In Tampa Bay homes maintaining 60–72 °F with relative humidity between 30 % and 75 %, skipping acclimatization causes planks to expand or contract after installation — snapping click joints from the inside and voiding most manufacturer warranties.
Why Does the HDF Core Need Time to Stabilize?
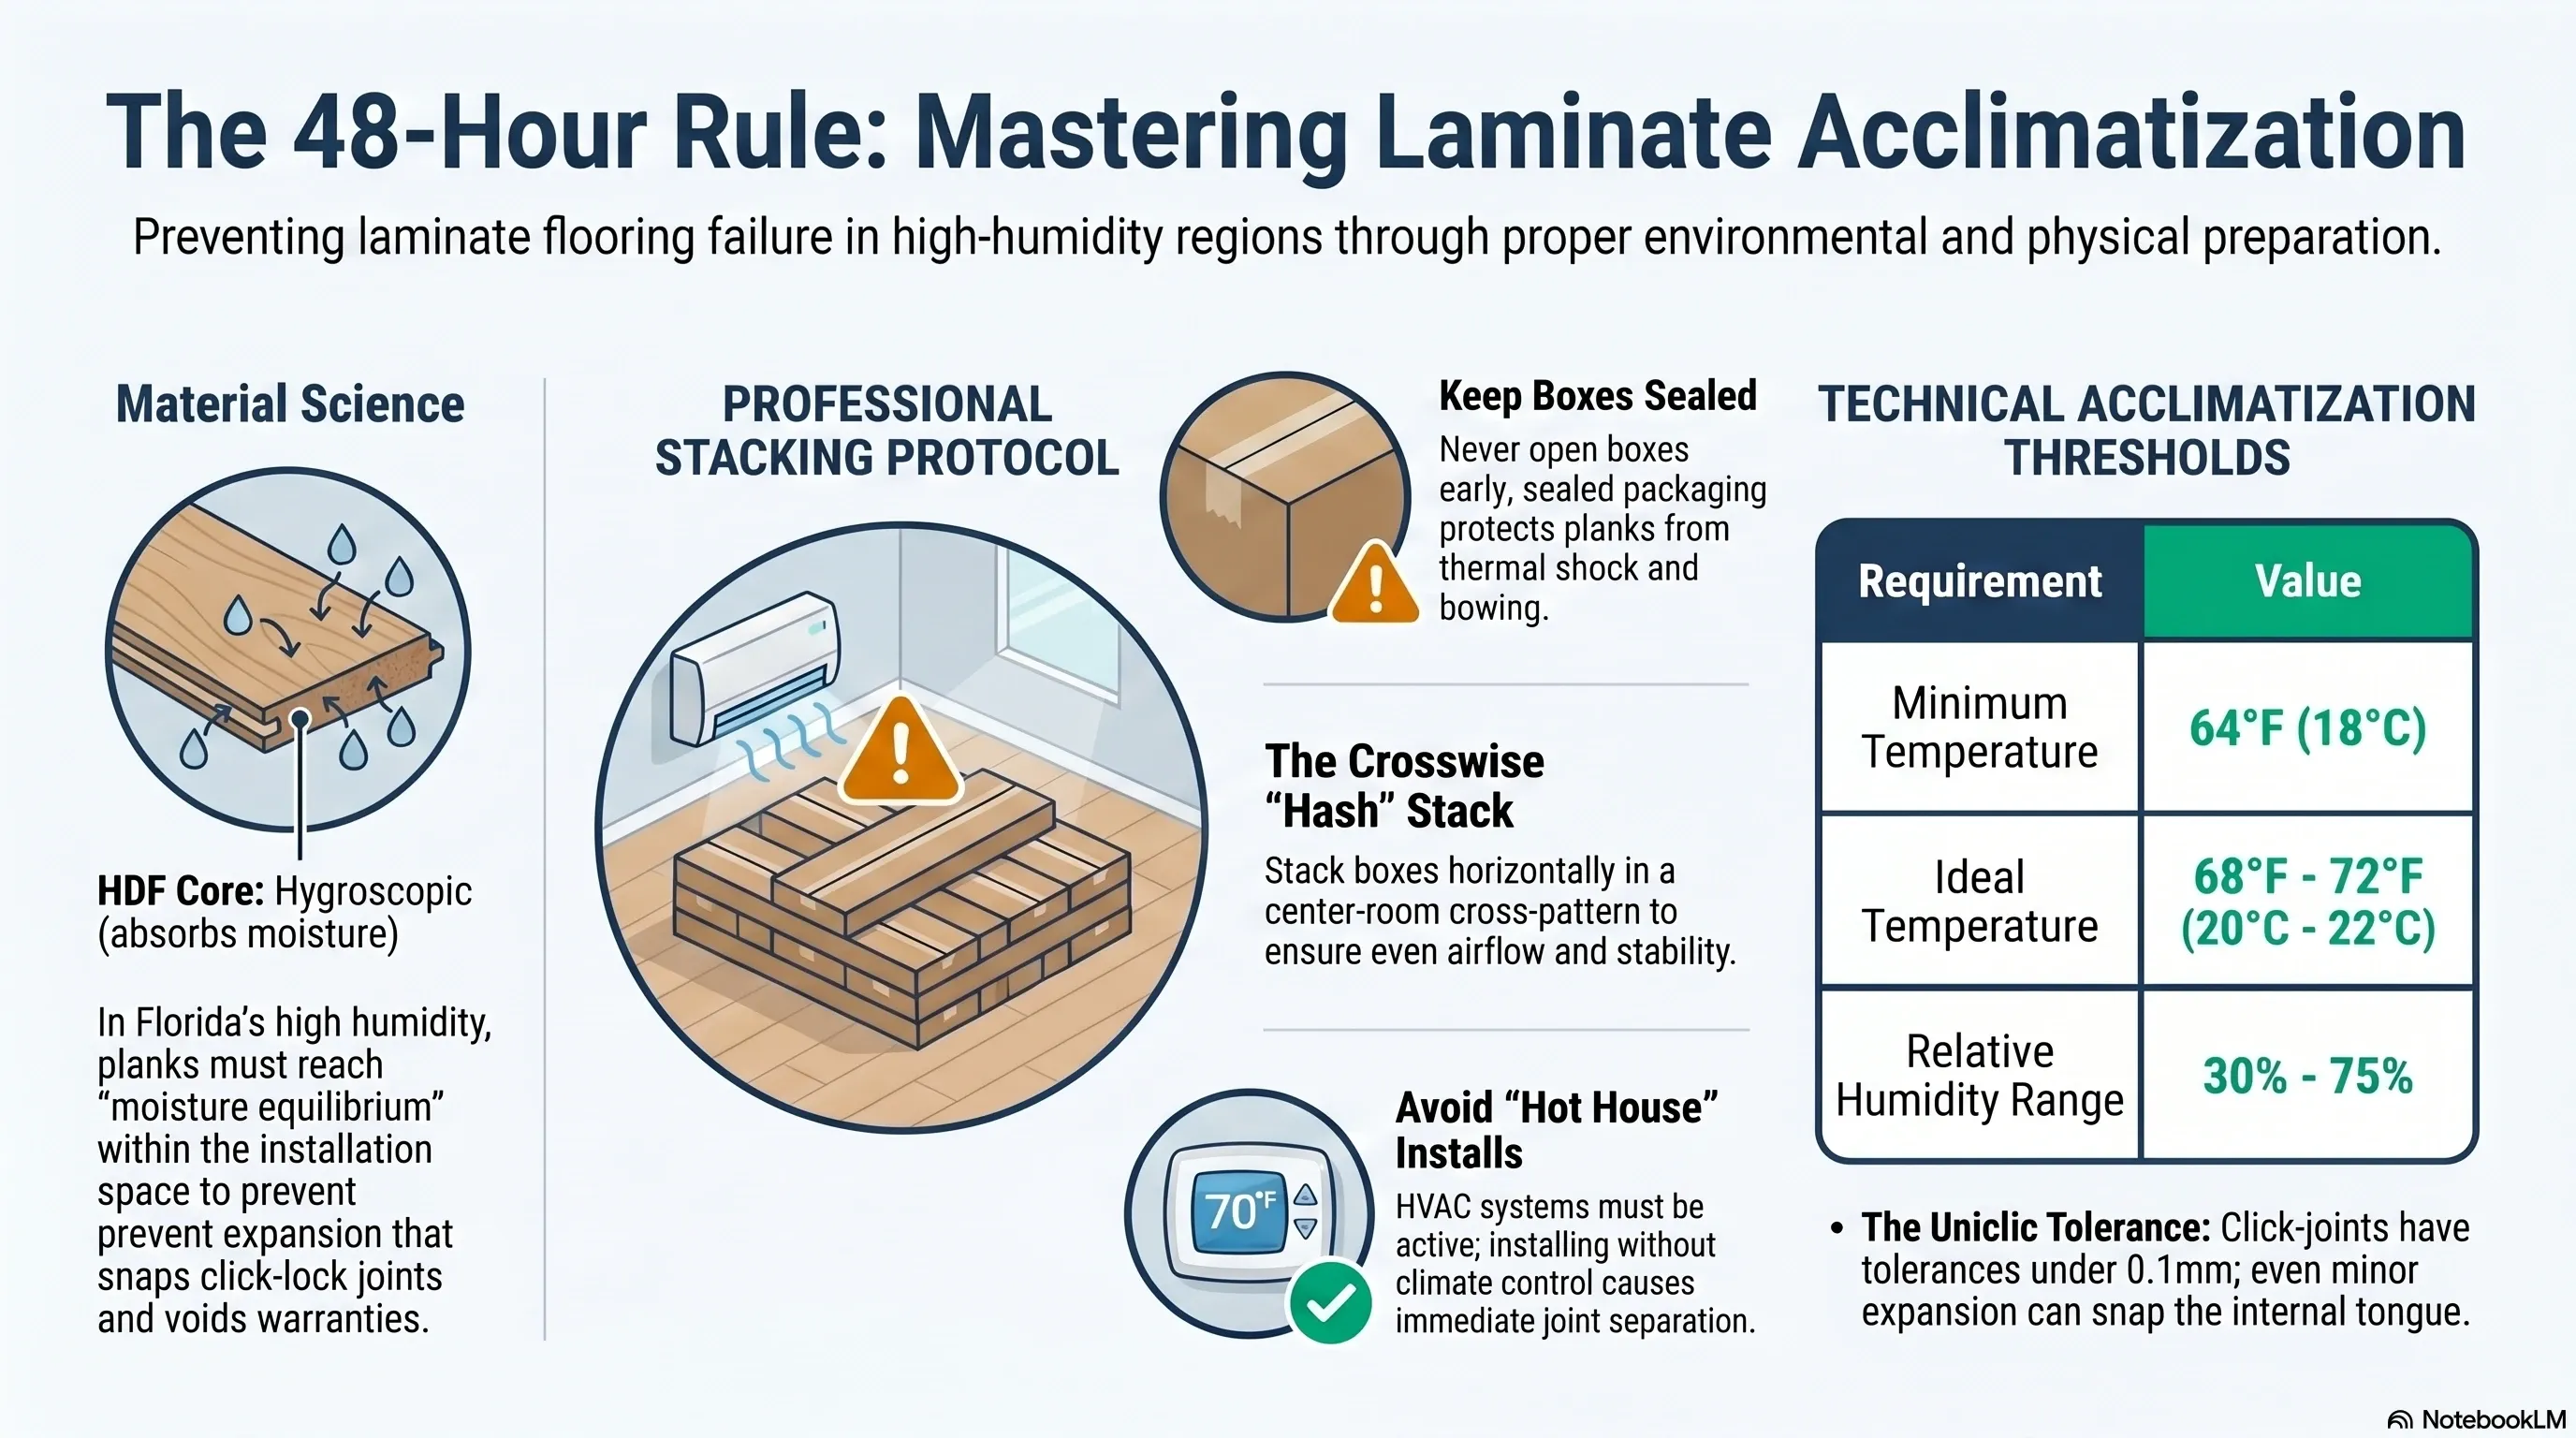
The HDF core is hygroscopic — it absorbs and releases atmospheric moisture until reaching equilibrium with surrounding air. When boxes arrive from a warehouse or truck at a different moisture level, the core begins changing dimensions immediately. Locking planks together before this process completes concentrates expansion forces inside the click joints, causing tongues to fracture or joints to buckle within 6–18 months.
Per NWFA (National Wood Flooring Association) guidelines, laminate flooring must be conditioned in the environment where it will be installed until the material reaches the specified equilibrium moisture content (EMC) of the space.
Correct Box Orientation During Acclimatization
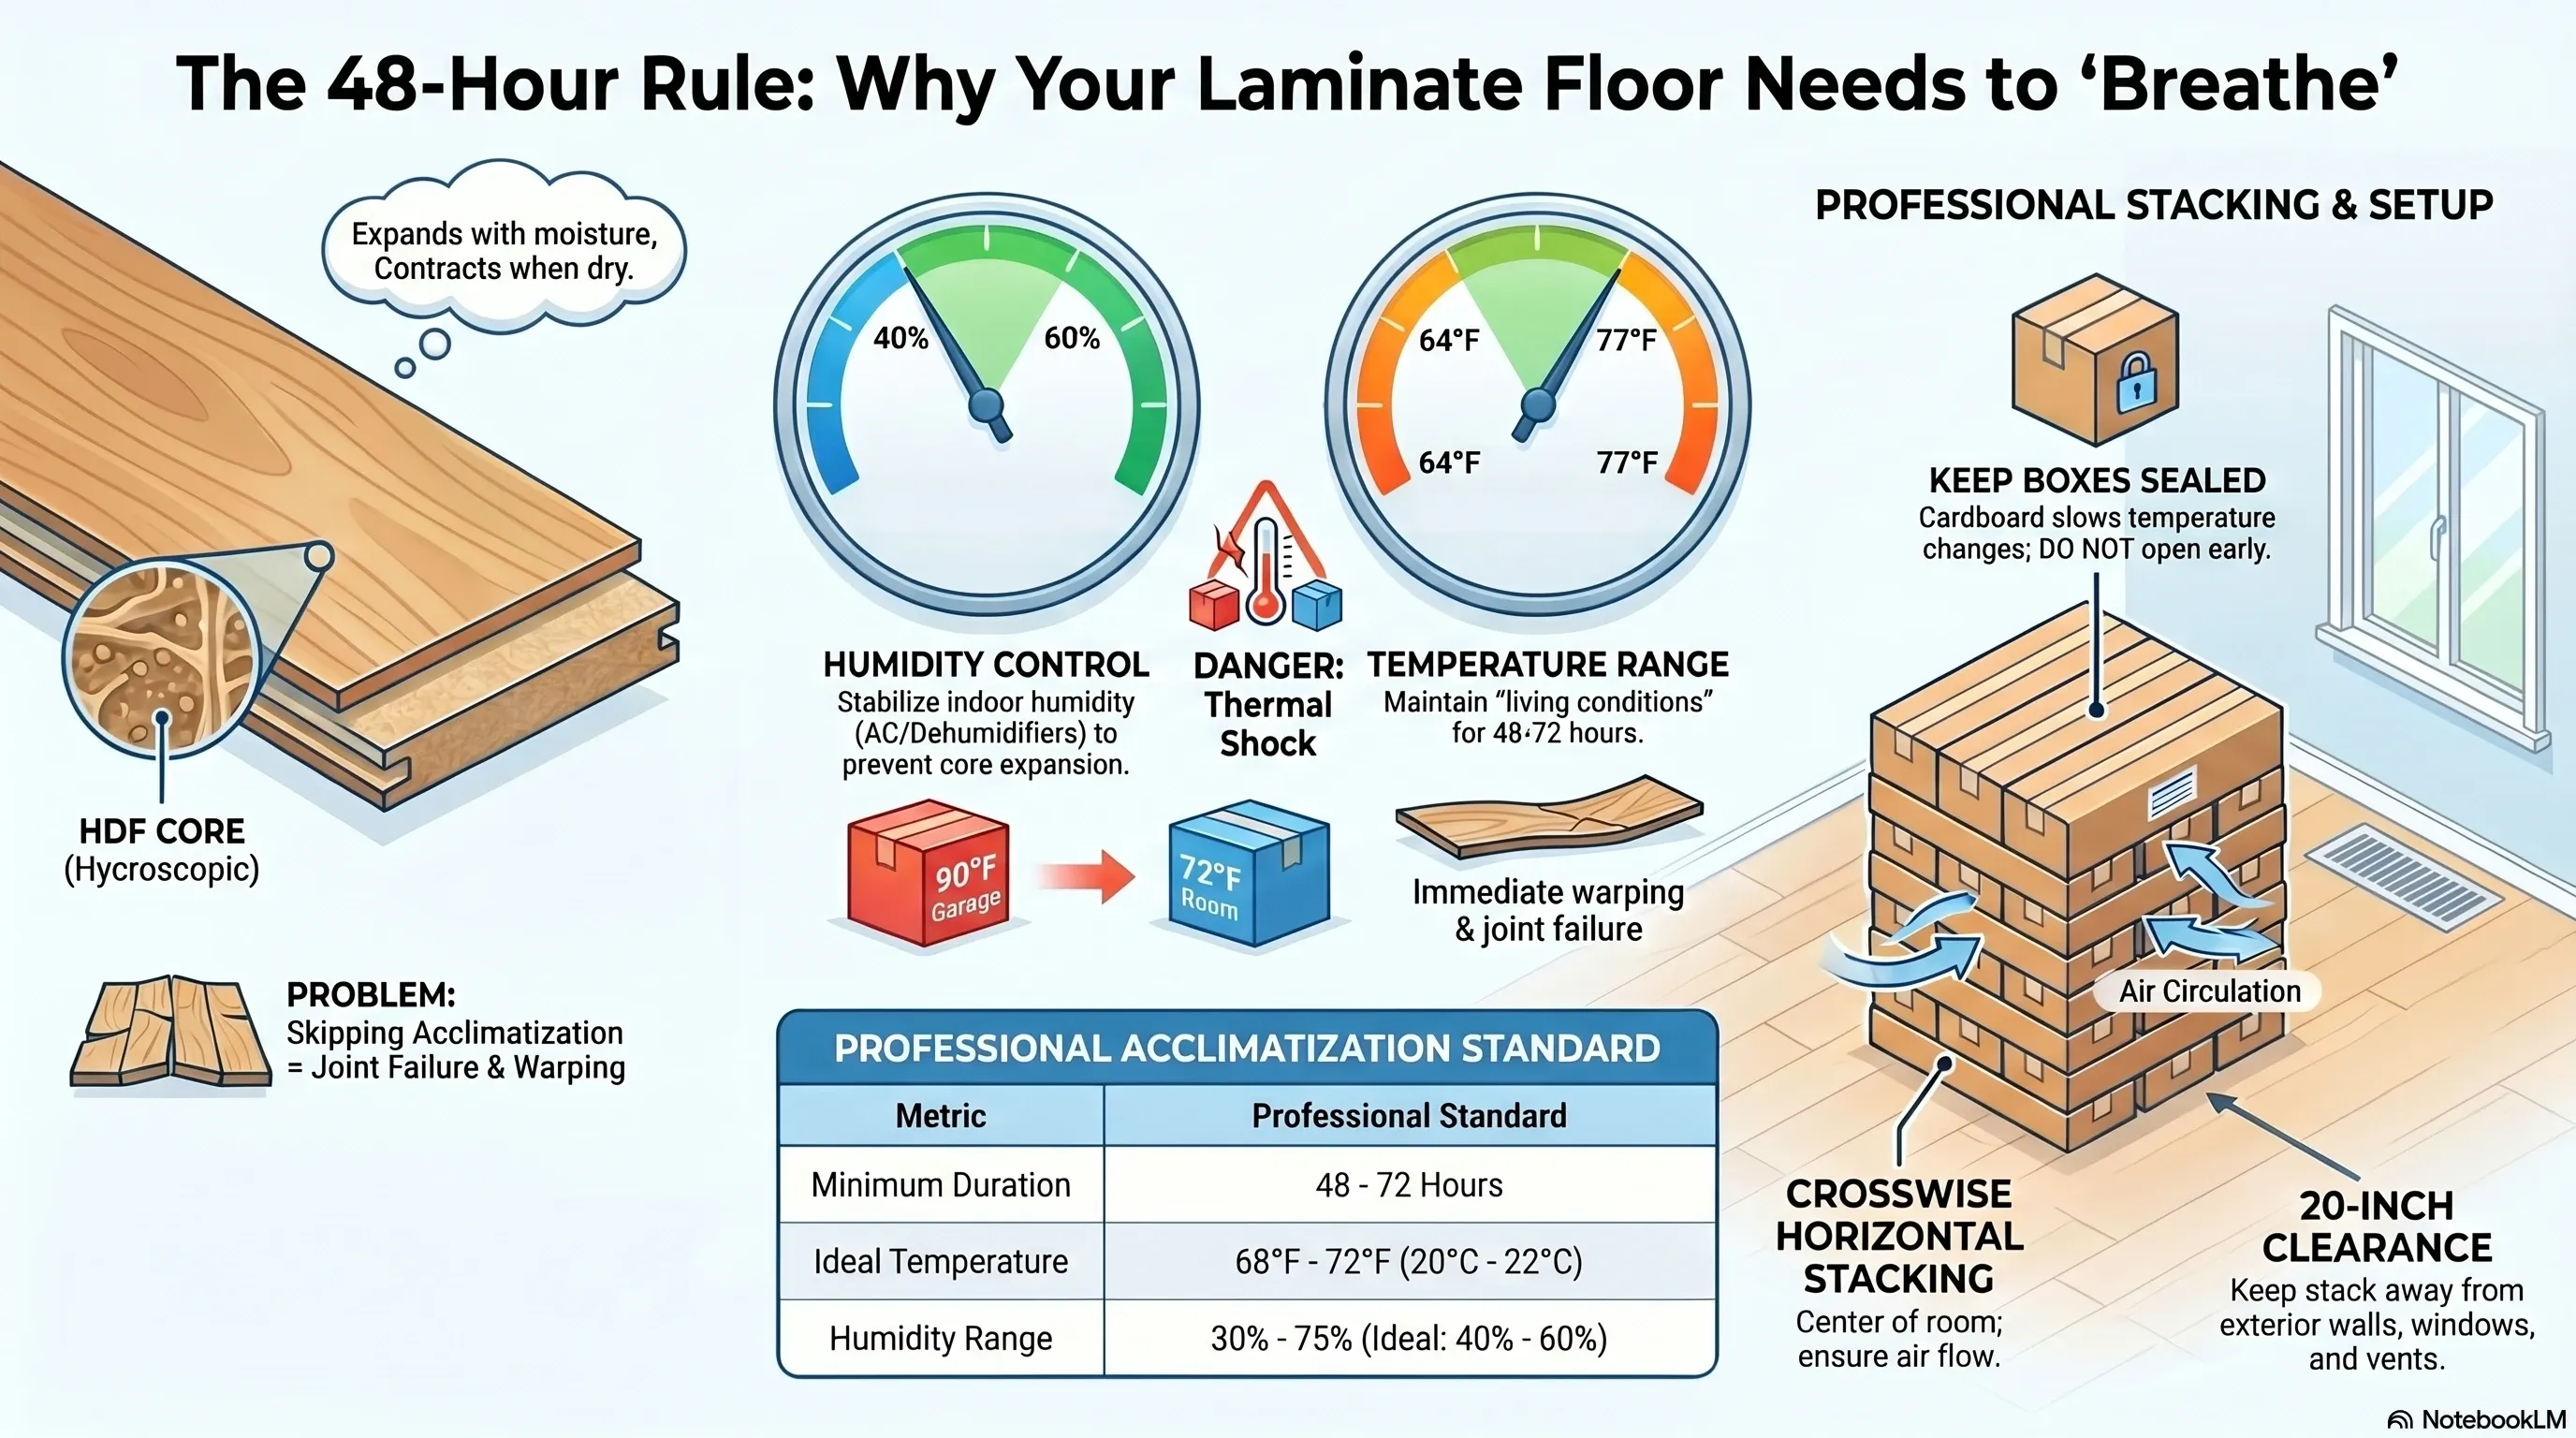
Boxes must remain sealed and stacked horizontally (flat on the floor) in a crosswise pattern during the full 48–72 hours. Key rules:
- Never lean boxes against a wall — gravity bows planks permanently before installation begins, voiding warranties from major laminate manufacturers (per their installation guides).
- Stack crosswise — allows air circulation around each box and prevents pressure buildup on any single row.
- Position 50–75 cm from exterior walls, windows, and AC vents where temperature fluctuations are most extreme.
Required Temperature and Humidity Conditions
Successful acclimatization requires the room to be maintained at living conditions:
| Parameter | Required range |
|---|---|
| Temperature | 64–77 °F (18–25 °C) |
| Relative humidity | 40–60 % |
| AC system | Running continuously |
| Duration | 48 hours minimum; 72 hours if room was unconditioned |
In homes under renovation where HVAC is disconnected, acclimatization cannot occur. Installing into a hot, uncontrolled environment and then activating the AC afterward is the leading cause of joint separation (gapping) in the field.
What Should Be Verified Before Starting the 48-Hour Clock?
Four conditions must be confirmed before the acclimatization period begins, not assumed. A room-specific hygrometer and thermometer reading — not a whole-house thermostat average — must show 64–77 °F and 40–60 % RH at the exact spot where boxes will sit.
- AC runs continuously, not on a nighttime setback that lets the room drift above 60 % RH for several hours.
- Boxes are already positioned flat, crosswise, 50+ cm from exterior walls and vents — repositioning after the clock starts resets the exposure to temperature swings near windows.
- The subfloor has already been tested for moisture, since a wet slab will re-introduce humidity into the room regardless of how well the air itself is conditioned.
- No open construction activity — wet paint, fresh drywall mud, or an uncured slab all add ambient moisture that skews the room’s real RH above what the thermostat reports.
Skipping this verification step is why acclimatization sometimes “fails” even when installers believe they followed the 48-hour rule: the clock ran, but the room never actually held the required range.
Why Opening Boxes Early Causes Damage
Opening boxes before the acclimatization period ends exposes the HDF core to a sudden vapor-pressure change from the AC-conditioned room air. The top face dries faster than the bottom, producing a concave bow. A bowed plank cannot lock flush — the click joint closes under force but springs open under foot traffic, creating visible gaps within weeks.
The cardboard packaging intentionally slows moisture exchange, allowing the HDF core to adjust at a rate that keeps all layers dimensionally synchronized.
| Condition | Correct protocol | Common DIY error |
|---|---|---|
| Box orientation | Flat, crosswise stack | Leaning against wall |
| Boxes sealed | Yes — full 48–72 hours | Opening to “speed up” |
| AC status | Running continuously | Off or disconnected |
| Room position | Center, 50+ cm from walls | Next to exterior wall or vent |
| Humidity | 40–60 % maintained | Uncontrolled (> 75 %) |
How Skipping Acclimatization Damages the Click System
The Uniclic locking system operates at tolerances below 0.1 mm. When a plank expands by 1 mm after already being locked — a typical result of skipping acclimatization in Florida — the force either pushes the joint upward (peaking) or fractures the thin HDF tongue inside the click profile.
Once the tongue fractures, the floor no longer functions as a unified floating unit. Permanent gaps form, harboring moisture and debris. No repair is possible without replacing the affected rows entirely.
What Happens to a Correctly Acclimated Floor?
A properly acclimated floor operates as a silent, stable unit because the planks already reached dimensional equilibrium before installation. Seasonal AC cycling — from 80 %+ summer humidity down to 40–50 % in winter — produces less than 0.3 mm of linear movement per plank. An incorrectly acclimated floor in the same conditions produces 1–2 mm of movement per plank, accumulating across 20 rows into visible buckling at the room center.
Does LVP or Engineered Hardwood Acclimate the Same Way as Laminate?
No. LVP does not require acclimatization because its SPC (stone-plastic composite) or WPC core is dimensionally stable plastic, not hygroscopic wood fiber — it does not absorb or release ambient moisture the way HDF does. Engineered hardwood sits between the two: its real wood veneer bonded to a plywood or HDF base follows the same 48–72 hour protocol as laminate, and sometimes needs the full 72 hours even in a fully conditioned room because the veneer layer responds to humidity more slowly than laminate’s photographic surface. A Tampa Bay home combining laminate in living areas with LVP in a bathroom or laundry room only needs to schedule acclimatization around the laminate portion.
Extended Checks for Large Rooms
The 48-hour minimum applies uniformly, but for open-plan installations exceeding 12 meters in any direction, additional protocol applies: subfloor moisture is verified with a CM test (requiring < 2.0 % CM for concrete), and if the room was closed without AC during a humid Florida week, the period extends to 72 hours minimum with boxes sealed until the final 24 hours.
What Happens If a Storm or Power Outage Interrupts Acclimatization?
The clock restarts, it does not pause. A summer power outage lets indoor humidity climb past the 75 % threshold within a few hours once the AC stops running, and any span of the 48–72 hour window spent above that threshold invalidates the acclimatization already completed. Once power and AC service resume, the room must re-stabilize within the 40–60 % RH range before a fresh 48-hour period begins. This is a routine planning issue during the June–September storm season in Hillsborough County, where outages of several hours to multiple days are common — installers scheduling a job around a named storm should build the restart into the timeline rather than treating the original 48 hours as still valid.
The CM (calcium carbide) method is the European reference, standardized under DIN 18560-4. In the United States the governing standards are different instruments measuring different quantities: ASTM F2170 reads relative humidity inside the slab through in-situ probes set at 40% of slab depth, with a ceiling of 75% RH under ASTM F710, and ASTM F1869 measures surface moisture vapor emission with anhydrous calcium chloride, with a ceiling of 3 lb per 1,000 sq ft per 24 hours. The three readings are not convertible into one another.
Compared with the cost of tearing out and replacing a floor, the 48-hour wait costs nothing — and it eliminates the leading cause of premature floor replacement.
Planning a flooring project in Tampa Bay? Every quote starts with a moisture reading of the slab, at no cost. Get your free photo estimate or call (813) 455-5756.
Frequently asked questions
Can I acclimate laminate flooring in a Tampa Bay garage?
No. Garages are not climate-controlled. A garage at 90 °F and a living room at 72 °F represent a thermal differential that causes immediate HDF core shock when boxes are moved between spaces. Acclimatization must happen inside the specific room where the floor will be installed, with the AC running throughout.
What happens if indoor humidity is above 75 % during acclimatization?
If relative humidity exceeds 75 % — common during hurricane season without consistent AC — acclimatization cannot proceed safely. A dehumidifier must reduce humidity to 40–60 % before the 48-hour clock starts. Installing into RH above 75 % produces overexpanded planks that buckle during the first cooling season.
Do laminate boxes need to be opened during the 48-hour period?
No. Boxes must remain sealed for the entire 48–72 hours. The cardboard creates a controlled micro-environment that slows moisture exchange. Opening early causes the surface to adjust faster than the core, warping the plank before it is ever installed.
How does skipping acclimatization affect the manufacturer warranty?
Skipping acclimatization voids warranties on virtually all AC4 and AC5 laminate products as of 2025. Claims require proof of correct acclimatization — typically a date-stamped photo of sealed boxes in the installation room with the thermostat visible.
Does LVP flooring need to acclimate before installation in Tampa Bay?
No. LVP's SPC or WPC core is dimensionally stable plastic and does not absorb ambient moisture, so it skips the acclimatization step laminate requires. Engineered hardwood still needs the full 48–72 hour protocol because its wood veneer responds to humidity, just more slowly than laminate's HDF core.


US standard for measuring relative humidity inside a concrete slab using in-situ probes drilled to 40% of slab depth, read after 72 hours of equilibration.
US standard for measuring moisture vapor emission from a concrete slab using anhydrous calcium chloride, expressed in pounds per 1,000 sq ft per 24 hours.
US standard practice for preparing concrete floors to receive resilient flooring. Covers flatness, cleanliness, and moisture condition before installation.
The building code in force across Florida, including moisture and structural requirements that apply to slab-on-grade residential construction.
European deep-core moisture test that reacts a slab sample with calcium carbide and reads the resulting gas pressure. Supporting knowledge: the applicable US standards are ASTM F2170 and F1869.
Supporting knowledge — not the standard we work toGerman standard series for floor screeds, source of the widely cited 2.0% CM cement and 0.5% CM anhydrite thresholds. Supporting knowledge, not the applicable US standard.
Supporting knowledge — not the standard we work toHigh-Density Fiberboard: the compressed wood-fiber core of most laminate planks. It absorbs water vapor and swells irreversibly, which is why slab moisture matters.
Stone Plastic Composite: rigid vinyl core made of limestone powder and PVC. Dimensionally stable under humidity swings and unaffected by water.
Wood Plastic Composite: vinyl core with wood flour and foaming agents. Softer and warmer underfoot than SPC, and less dimensionally stable.
Luxury Vinyl Plank: multi-layer vinyl flooring in plank format. Fully waterproof as a material, though the subfloor beneath still governs installation.
Abrasion Class rating for laminate wear resistance, from AC1 to AC6. AC4 suits normal residential use; AC5 handles heavy traffic and light commercial.
A sheet layer placed between slab and flooring to block ground moisture vapor. Required over slab-on-grade construction regardless of surface dryness.
Foundation type where the concrete slab sits directly on the ground, dominant in Florida residential construction. Ground moisture migrates upward continuously.
The permitted deviation of a subfloor across a given span. The common benchmark is 3/16 inch over 10 feet; beyond that, deviation transfers into the locking joints.
A pourable cement-based compound that flows to a level surface, used to correct slab deviation. Needs 24 to 72 hours of cure before flooring goes down.
The 8 to 10 mm clearance left between a floating floor and every fixed vertical surface, absorbing seasonal expansion. Bridging it transfers stress to the joints.
Conditioning flooring material inside the room where it will be installed, 48 to 72 hours before installation, so it reaches interior temperature and humidity.
An angle-in locking profile that joins planks without adhesive. The insertion angle is specified by the manufacturer; forcing it deforms the profile permanently.
The raised ridge that forms along plank edges when a floating floor expands without room to move. In Florida the usual causes are slab moisture or a bridged expansion gap.