
Horizontal Undercutting of Door Jambs: Why It Prevents Laminate Floor Failure

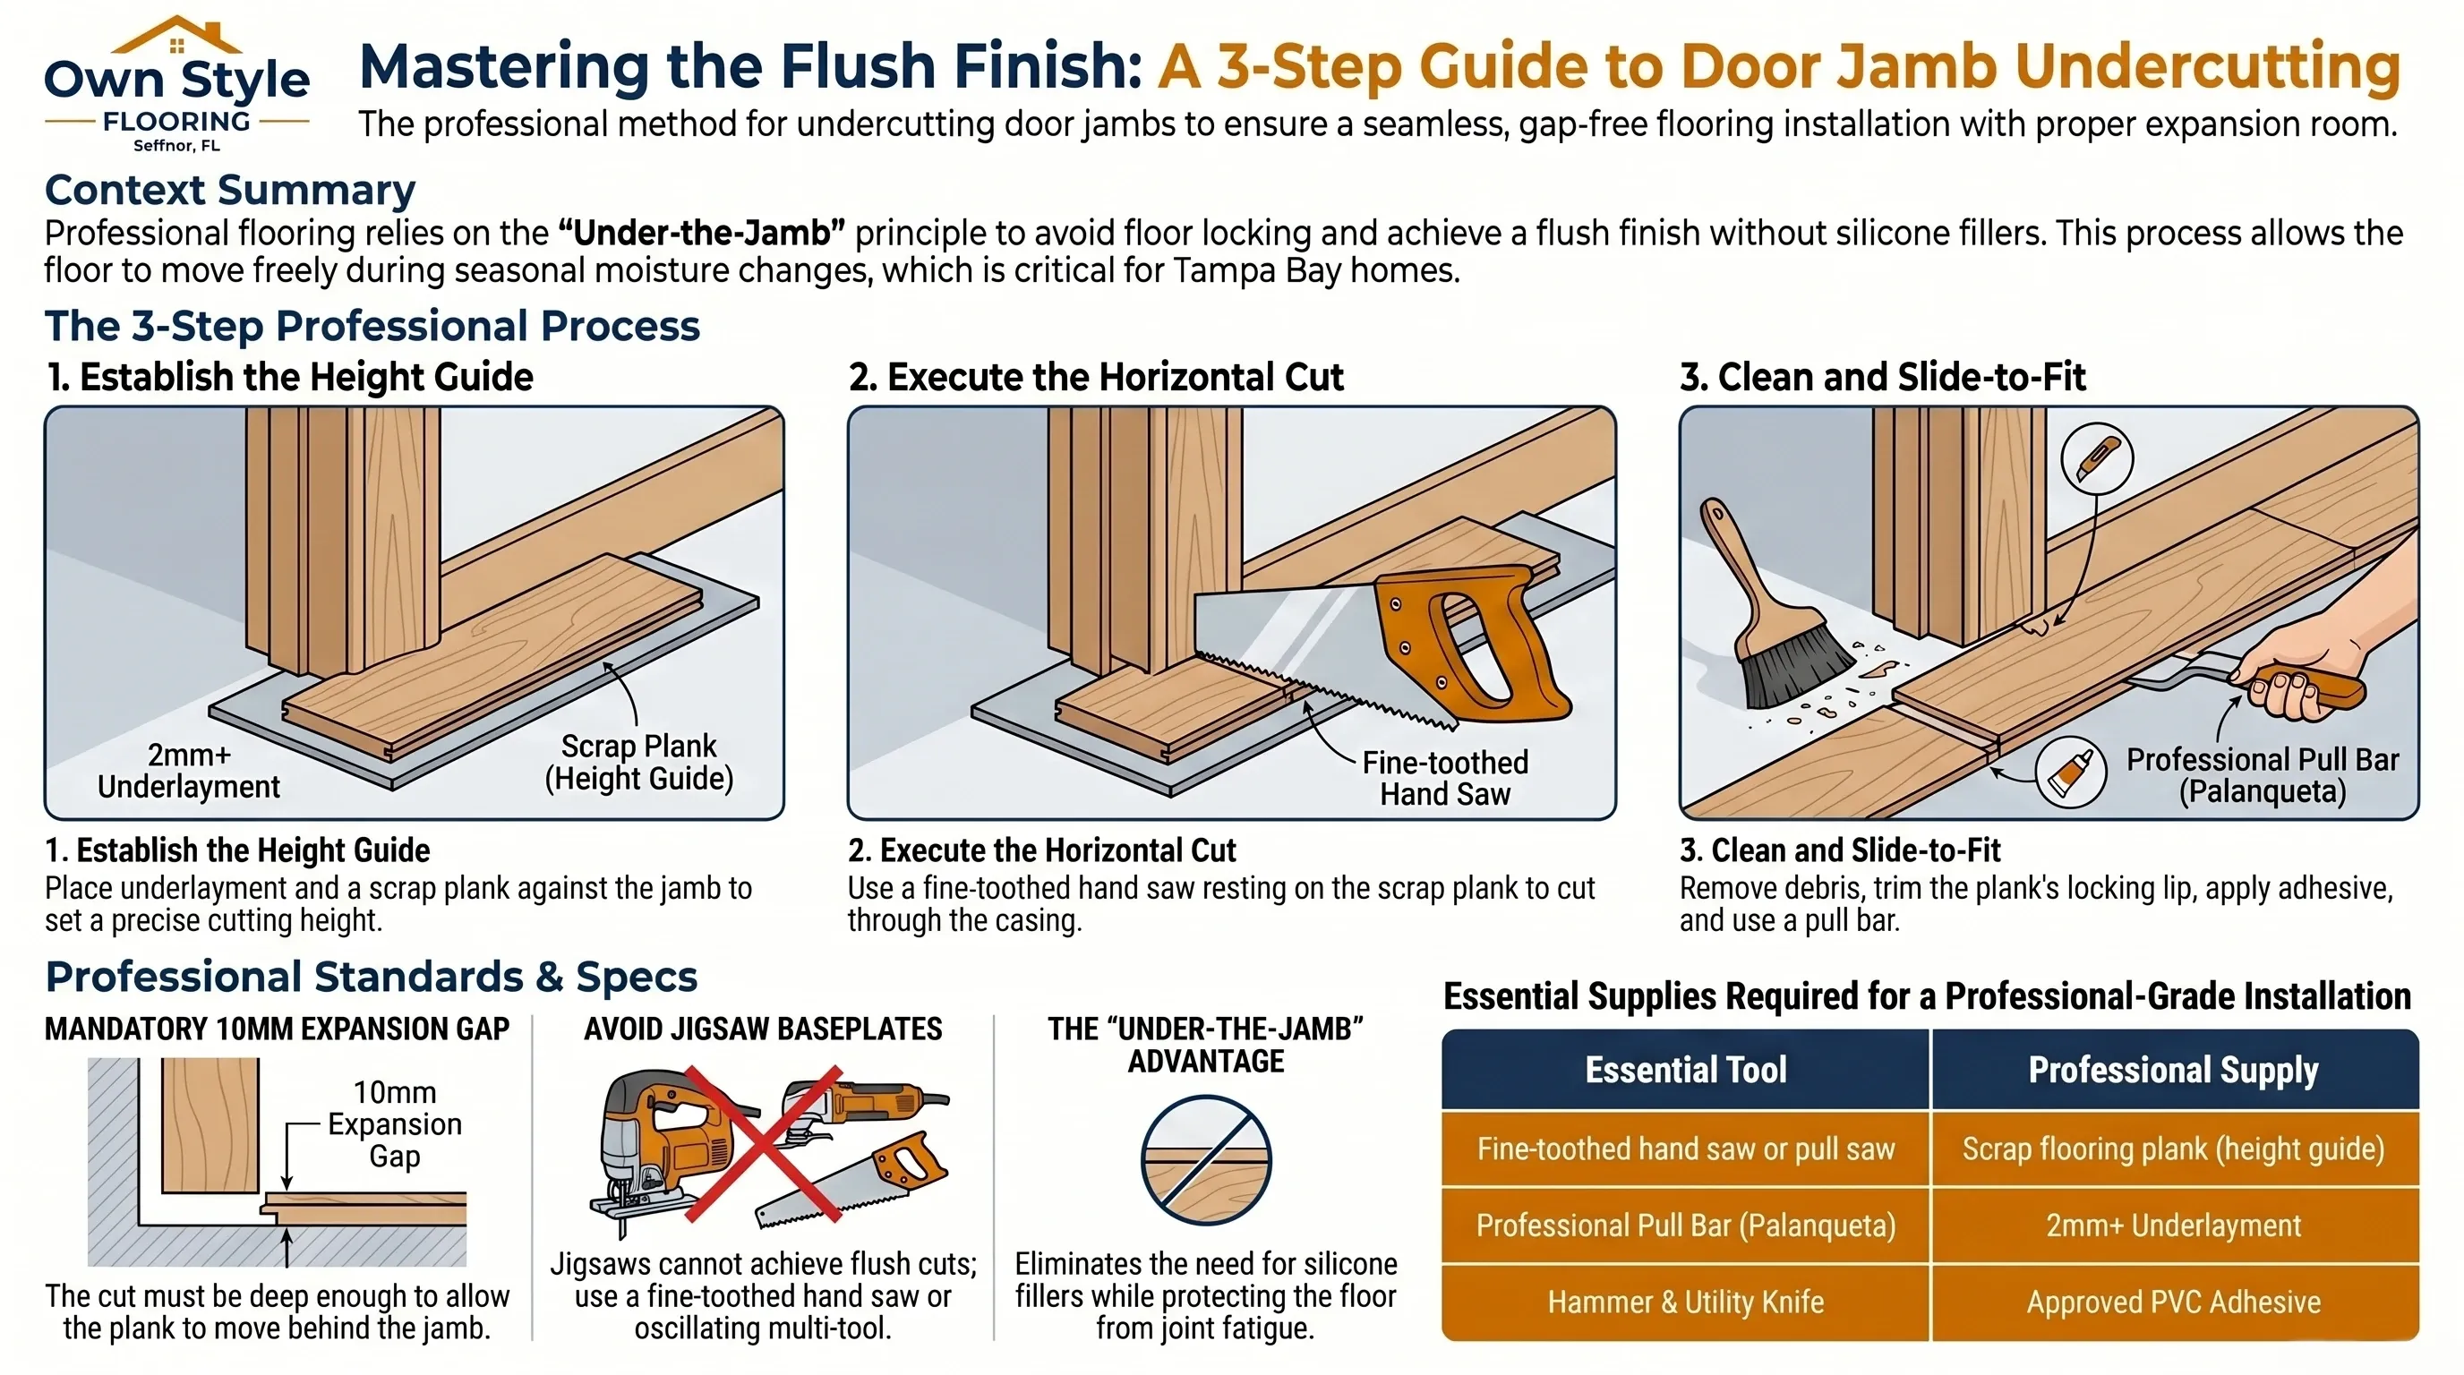
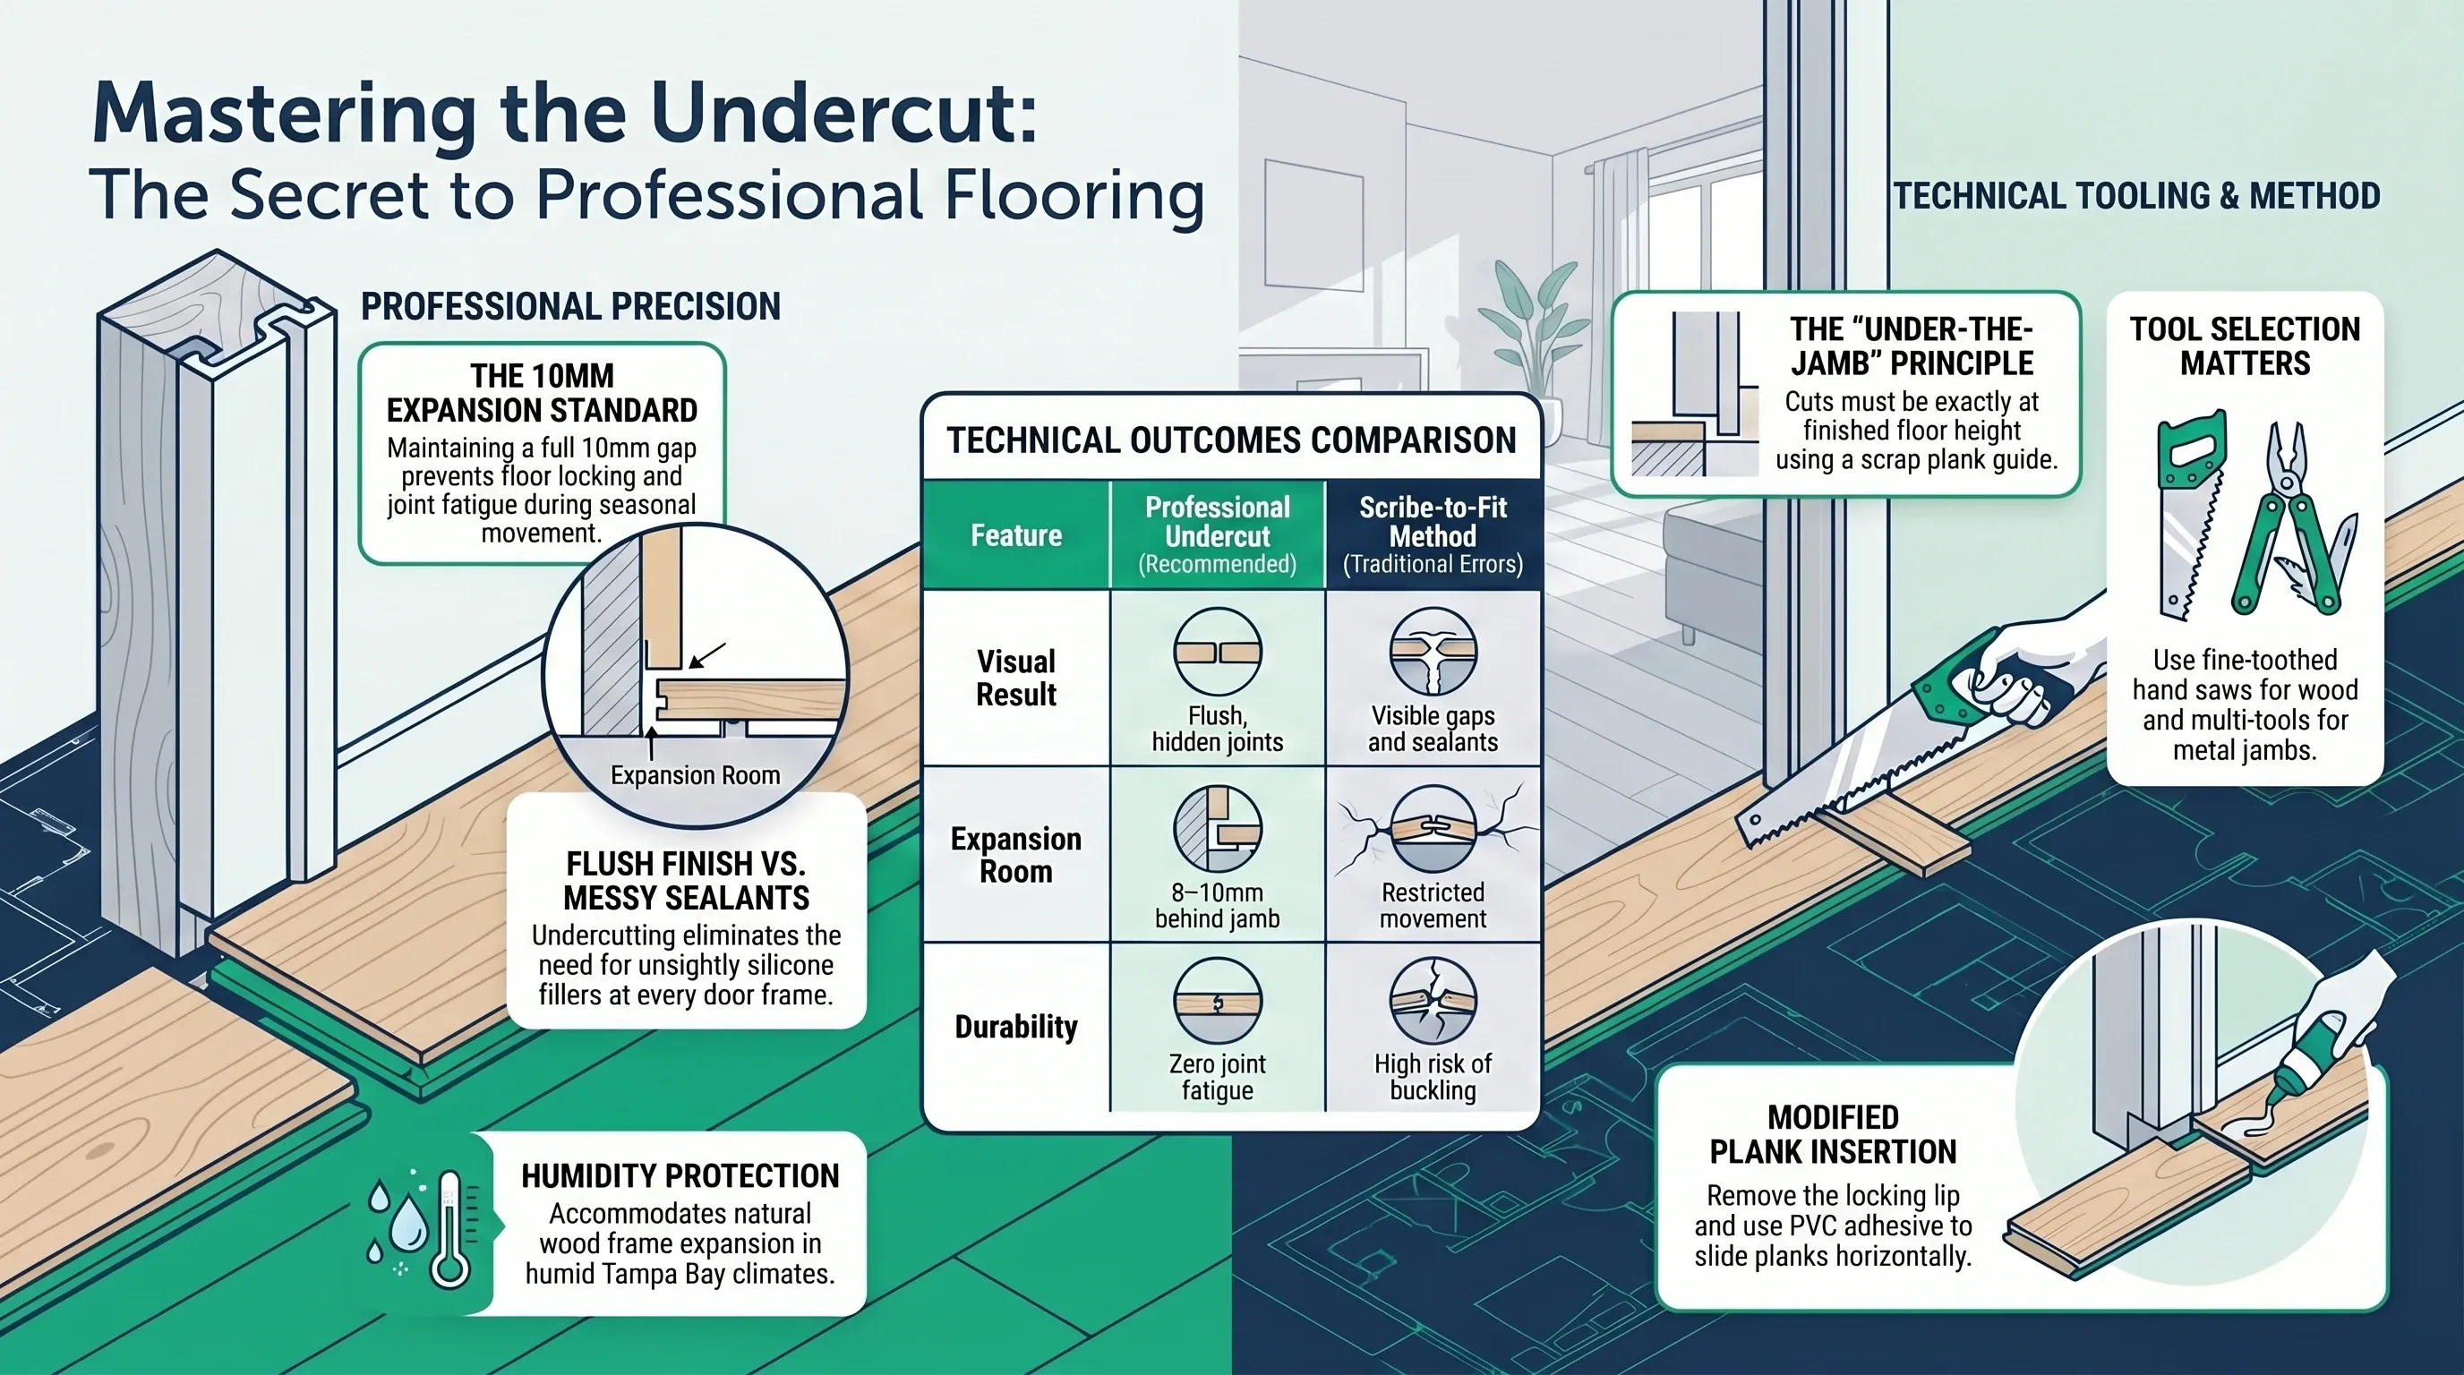
Horizontal undercutting of door jambs and casings requires cutting the base of each fixed door frame at finished floor height so laminate planks slide underneath, preserving the full 8–10 mm expansion gap without silicone fillers.
In Tampa Bay homes, where solid wood door frames expand seasonally as humidity rises above 70 % during June through September, an uncut jamb progressively binds the floating floor — concentrating stress at click-lock joints until the tongue fractures from the inside. The failure is rarely immediate; it typically shows up at the first full humidity cycle after installation, which is why a jamb that was never undercut can look fine for months before the joint nearest the door suddenly opens.
Why Does Skipping the Undercut Cause Joint Failure in Florida Homes?
Skipping the undercut forces the installer to cut around the jamb, leaving zero clearance behind the casing. As humidity peaks in July and August, door frames made of pine or MDF absorb moisture and expand laterally — pressing against the plank edge and eliminating the 8–10 mm gap required by EN 13329 standards.
The floating floor, lacking room to move, transfers that force into the click-lock profile. Uniclic and Megaloc joints have a lateral tolerance of less than 0.5 mm; once that threshold is exceeded, the tongue shears and the joint opens permanently.
What Tools Produce a Correct Undercut at Finished Floor Height?
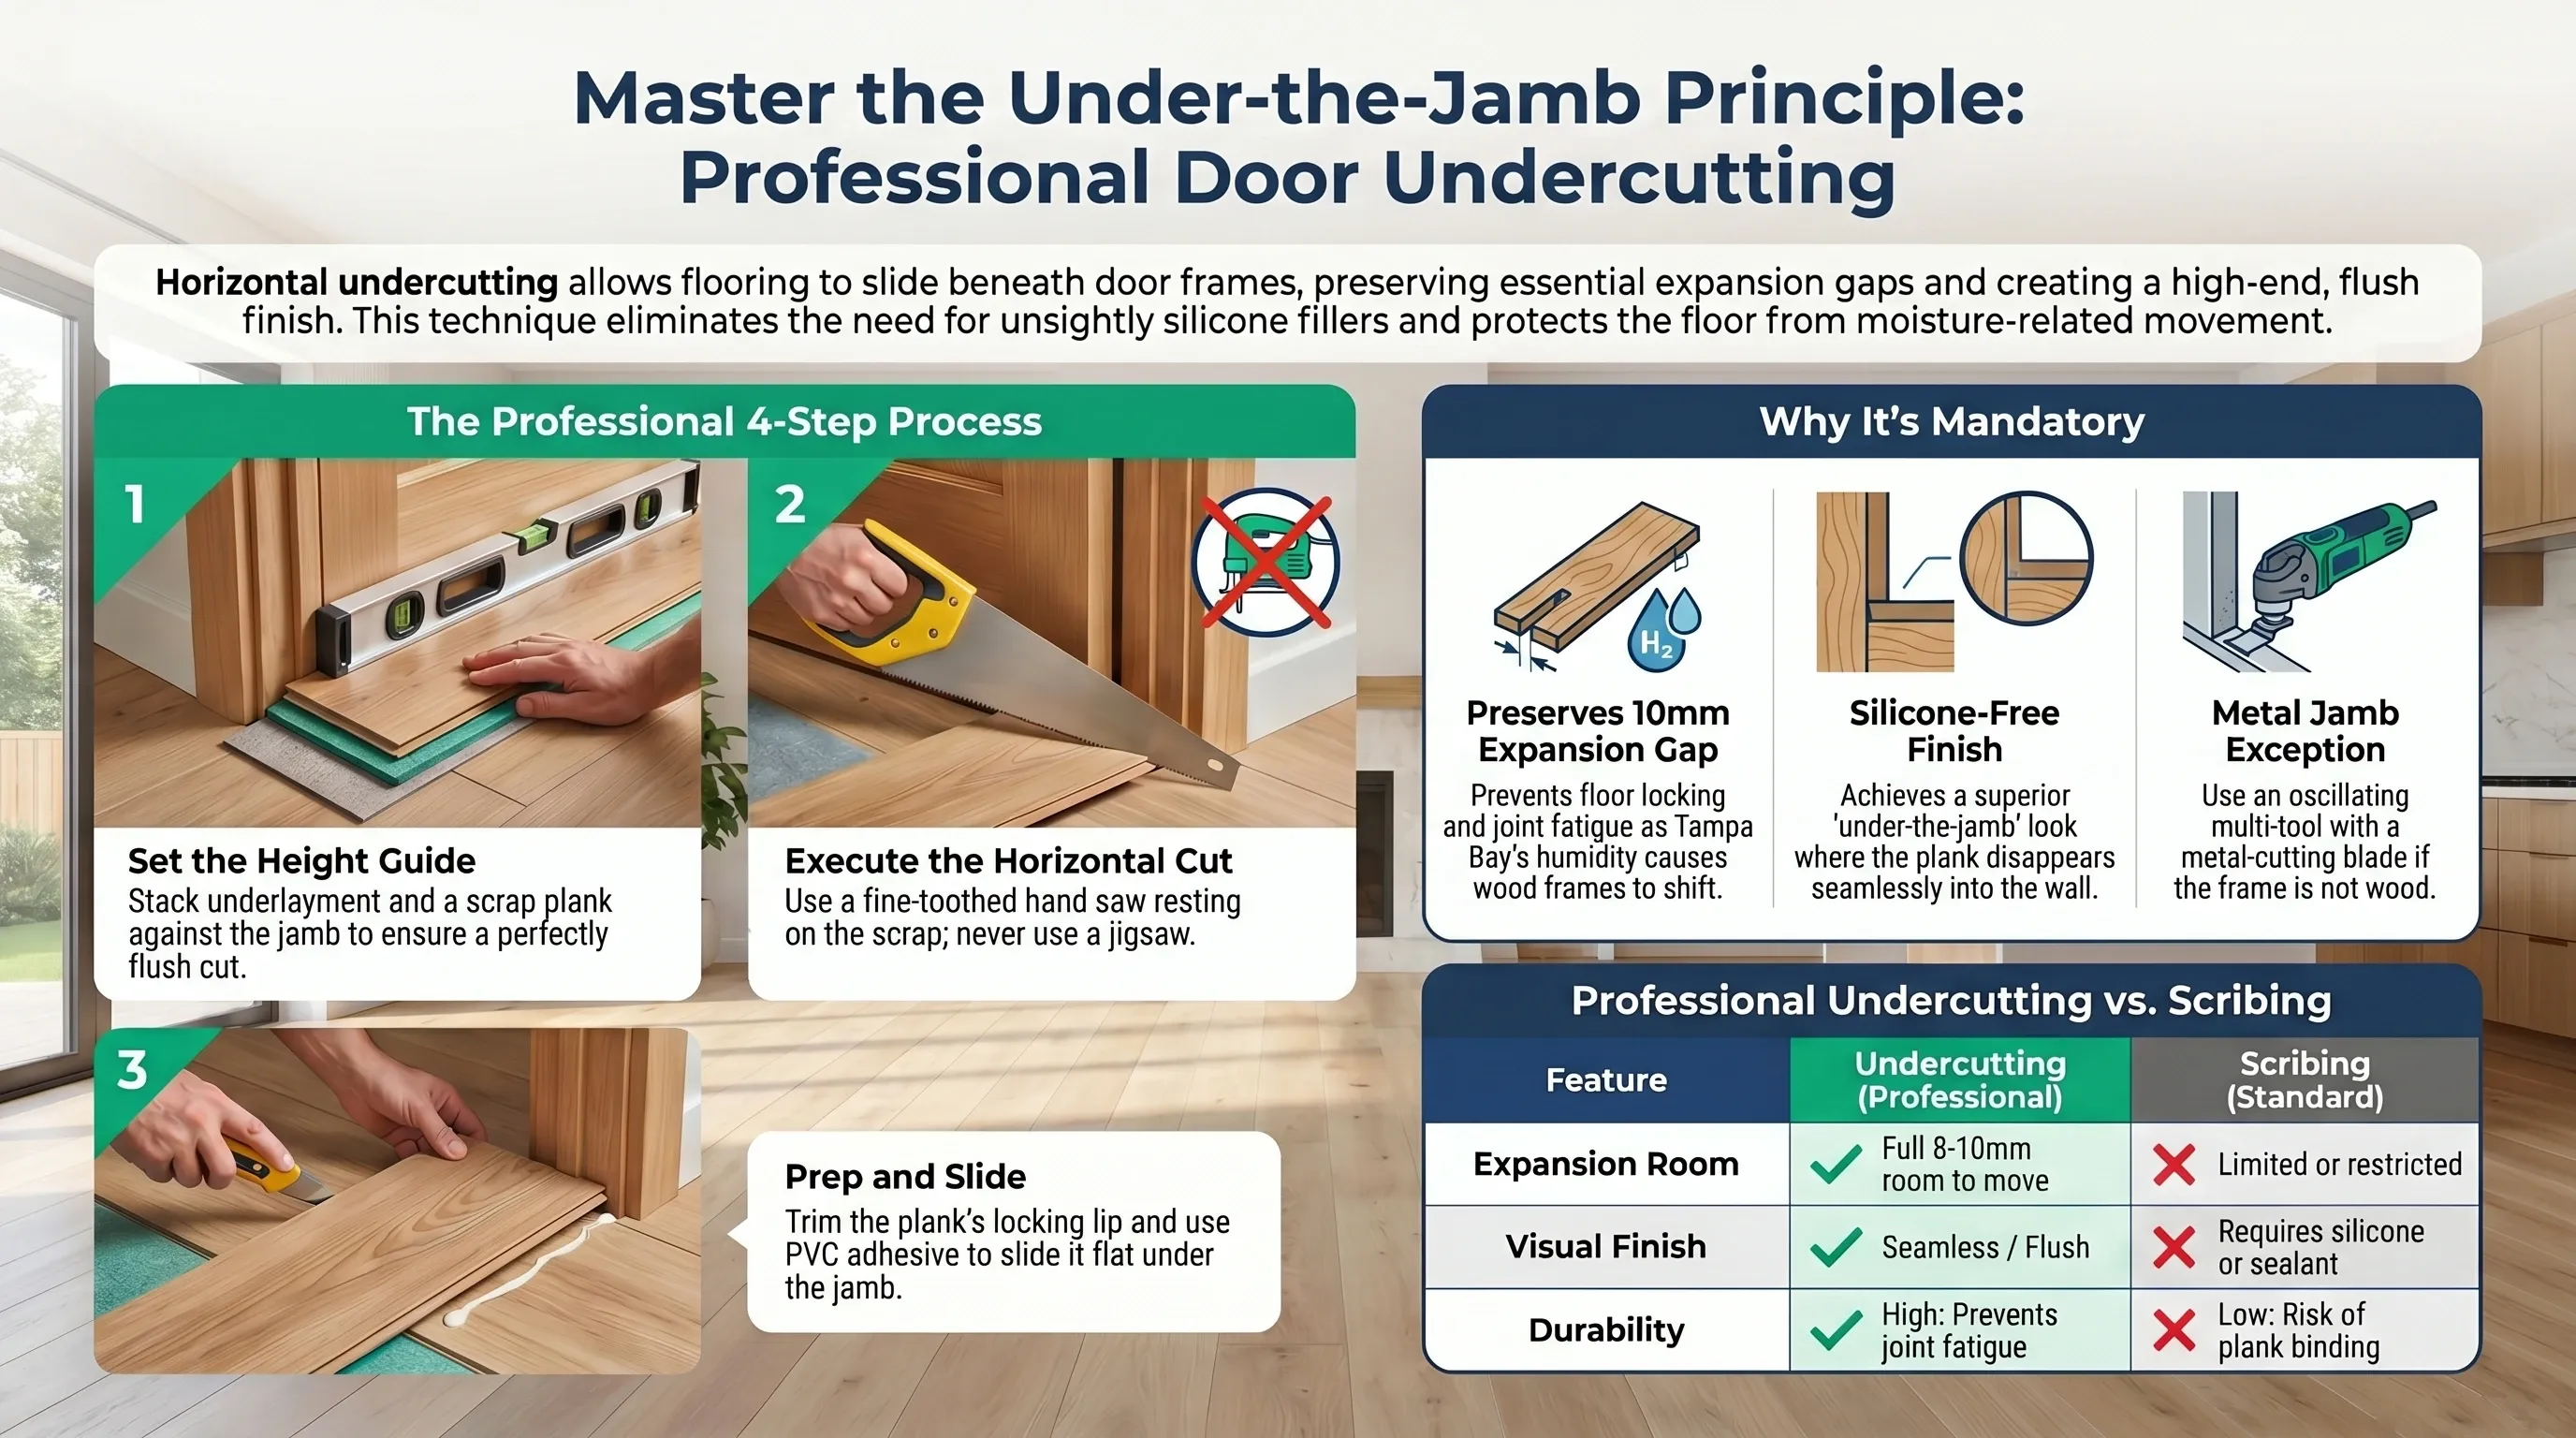
The correct tool for undercutting door jambs is a fine-toothed pull saw or a specialized undercut saw, guided by a scrap laminate plank laid flat on the underlayment directly against the jamb base. The scrap plank sets the kerf height automatically at the finished floor level — no measuring required.
| Tool | Suitable for undercut? | Notes |
|---|---|---|
| Fine-toothed pull saw | ✅ Yes | Standard method, guided by scrap plank |
| Oscillating multi-tool | ✅ Yes | Best for alcoves and tight angles |
| Jigsaw | ❌ No | Baseplate raises blade above guide level |
| Circular saw | ❌ No | Cannot achieve flush horizontal cut |
| Chisel | ⚠️ Partial | Finish passes only, not primary cut |
How Deep Must the Cut Go Into the Jamb?
The cut must penetrate deep enough to place the plank fully behind the casing so the plank tip sits at least 8 mm from the wall stud behind the jamb — the absolute minimum expansion gap per Florida Building Code 2024 for floating floor systems.
In new construction, door assemblies typically include a 12–18 mm casing profile plus the jamb body: the combined depth requiring penetration is 30–45 mm. The installer verifies clearance by test-sliding a plank fragment underneath before cutting the installation planks.
What Is the Correct Technique When the Door Jamb Is Metal?
Metal door jambs — common in commercial conversions and condos — cannot be cut with a standard pull saw. The correct tool is an oscillating multi-tool fitted with a bi-metal cutting blade rated for ferrous material. Carbide-grit blades provide 40 % longer service life than standard bi-metal on hardened steel.
When the metal jamb design makes undercutting structurally impossible, the alternative is a scribe-to-fit method with a matching color sealant — but this approach requires a visible bead and is classified as a second-tier finish standard. Condo conversions and commercial-to-residential builds around Tampa Bay are the most common source of metal jambs in an otherwise residential installation, so confirming jamb material during the initial walkthrough — not after demolition has already started — avoids a mid-project change in tooling and technique.
How Do Installers Click a Plank Into Place After Sliding It Under the Jamb?
Once a plank slides under the undercut jamb, the standard click angle (20–25 degrees) is unavailable because the casing overhead blocks the tilt. The professional method — called flat-tapping — engages the click joint horizontally using a pull bar against the exposed short end of the plank and a hammer.
Before flat-tapping, the installer removes the locking bead from the groove side using a sharp utility knife; the joint is then bonded with D2-grade waterproof glue to restore locking strength. This technique is standard practice where interior door counts per room average 2.4.
Does the Undercut Depth Change for LVP or Engineered Hardwood?
The principle stays the same, but the numbers shift with plank thickness and rigidity. Rigid-core LVP, typically 4–7 mm thick, needs less penetration depth than an 8–12 mm laminate plank — the scrap-plank height reference simply matches whatever product is being installed. Engineered hardwood glued directly to the slab does not float the same way laminate does, so some installers scribe-fit engineered hardwood at door jambs instead of undercutting, since the adhesive bond changes how the material responds to seasonal movement compared to a floating laminate system. The 8–10 mm expansion gap itself is not a laminate-specific number — it applies to any floating floor product, only the tool and technique for achieving a clean undercut change with the material.
What Happens If a Door Swings Directly Into the Undercut Gap?
Nothing structural — the undercut sits behind the jamb casing, below where the door itself swings, so door operation is unaffected. The confusion usually comes from picturing the cut as removing material from the door or the visible casing face; in practice, the saw only removes a horizontal sliver from the bottom of the jamb legs, in a zone the door slab and hinges never reach. Homeowners who notice anything at all typically see a slightly larger reveal at the base of the jamb, invisible once the baseboard and shoe molding are reinstalled around the perimeter.
Does the Baseboard Also Need to Be Undercut?
Baseboards do not require undercutting. Standard installation practice removes baseboards before installation, installs the floor with the correct perimeter gap (minimum 8 mm, or 12 mm for rooms exceeding 8 meters per EN 13329), and reinstalls the baseboard over the floor edge.
Door jambs require undercutting precisely because they are fixed structural elements anchored to the rough frame — removal would require full door disassembly.
How Does Tampa Bay Humidity Affect Fixed Door Frames Across Seasons?
Tampa Bay’s relative humidity averages 74 % annually and exceeds 80 % during the June–September wet season (NOAA data). Solid pine and MDF door frames absorb ambient moisture and expand 0.3–0.8 mm laterally per meter of height — enough to eliminate a marginal expansion gap within one full seasonal cycle.
A correct 10 mm undercut absorbs two full years of seasonal movement without requiring maintenance.
How Many Jambs Does a Typical Tampa Bay Home Require?
A standard 3-bedroom, 2-bathroom home in the Tampa Bay area averages 8 to 12 interior door jambs requiring undercutting, plus closet openings that are sometimes overlooked during estimating. Open-concept living areas connecting to a hallway typically add one or two additional transitions at half-walls or arched openings that function the same way structurally, even without a door. Underestimating the jamb count at the quoting stage is a common source of schedule slippage, since each undercut — whether wood or metal — adds measurable time per opening beyond the plank installation itself.
Planning a flooring project in Tampa Bay? Every quote starts with a moisture reading of the slab, at no cost. Get your free photo estimate or call (813) 455-5756.
Frequently asked questions
Why do professional installers undercut door jambs instead of cutting around them?
Undercutting preserves the full 8–10 mm expansion gap behind the casing without visible cuts in the plank face. Cutting around a jamb eliminates that gap and requires silicone to hide the edge. In Tampa Bay homes, where door frames expand seasonally, the undercut prevents joint failure within 12–18 months.
Can I undercut a door jamb myself without professional tools?
A fine-toothed pull saw and a scrap plank are the only tools required for a standard wood jamb undercut. The scrap plank sets the height automatically. However, verifying correct depth (30–45 mm penetration) and executing the flat-tapping technique requires installation experience.
What happens if the door jamb undercut is too shallow?
A shallow undercut — less than 8 mm clearance — creates a partial expansion barrier. As humidity peaks above 75 %, the door frame expands to contact the plank edge, concentrating stress at the nearest click-lock joint and shearing the HDF tongue within one to three humidity cycles.
Does undercutting the jamb void the manufacturer warranty?
No. Horizontal jamb undercutting does not affect the flooring warranty because the cut is made to the jamb, not to the plank. Florida Building Code 2024 and most manufacturer guides explicitly require an 8–10 mm gap at all fixed vertical obstructions.
How does flat-tapping differ from standard click installation?
Standard click installation tilts the plank at 20–25 degrees to engage the Uniclic profile. Flat-tapping drives the plank horizontally after removing the locking bead and bonding the joint with D2-grade waterproof glue — achieving 85–90 % of standard click joint strength.
Does the undercut depth change for LVP or engineered hardwood?
The principle is the same, but rigid-core LVP at 4–7 mm needs less penetration depth than a thicker laminate plank. Engineered hardwood glued to the slab is sometimes scribe-fit instead, since it does not float the way laminate does. The 8–10 mm expansion gap itself applies to any floating floor product.
How many door jambs does a typical Tampa Bay home need undercut?
A standard 3-bedroom, 2-bathroom home averages 8 to 12 interior jambs, plus closets that are sometimes missed during estimating. Open-concept transitions at half-walls or arched openings can add one or two more even without a door present.


US standard for measuring relative humidity inside a concrete slab using in-situ probes drilled to 40% of slab depth, read after 72 hours of equilibration.
US standard for measuring moisture vapor emission from a concrete slab using anhydrous calcium chloride, expressed in pounds per 1,000 sq ft per 24 hours.
US standard practice for preparing concrete floors to receive resilient flooring. Covers flatness, cleanliness, and moisture condition before installation.
The building code in force across Florida, including moisture and structural requirements that apply to slab-on-grade residential construction.
European deep-core moisture test that reacts a slab sample with calcium carbide and reads the resulting gas pressure. Supporting knowledge: the applicable US standards are ASTM F2170 and F1869.
Supporting knowledge — not the standard we work toGerman standard series for floor screeds, source of the widely cited 2.0% CM cement and 0.5% CM anhydrite thresholds. Supporting knowledge, not the applicable US standard.
Supporting knowledge — not the standard we work toHigh-Density Fiberboard: the compressed wood-fiber core of most laminate planks. It absorbs water vapor and swells irreversibly, which is why slab moisture matters.
Stone Plastic Composite: rigid vinyl core made of limestone powder and PVC. Dimensionally stable under humidity swings and unaffected by water.
Wood Plastic Composite: vinyl core with wood flour and foaming agents. Softer and warmer underfoot than SPC, and less dimensionally stable.
Luxury Vinyl Plank: multi-layer vinyl flooring in plank format. Fully waterproof as a material, though the subfloor beneath still governs installation.
Abrasion Class rating for laminate wear resistance, from AC1 to AC6. AC4 suits normal residential use; AC5 handles heavy traffic and light commercial.
A sheet layer placed between slab and flooring to block ground moisture vapor. Required over slab-on-grade construction regardless of surface dryness.
Foundation type where the concrete slab sits directly on the ground, dominant in Florida residential construction. Ground moisture migrates upward continuously.
The permitted deviation of a subfloor across a given span. The common benchmark is 3/16 inch over 10 feet; beyond that, deviation transfers into the locking joints.
A pourable cement-based compound that flows to a level surface, used to correct slab deviation. Needs 24 to 72 hours of cure before flooring goes down.
The 8 to 10 mm clearance left between a floating floor and every fixed vertical surface, absorbing seasonal expansion. Bridging it transfers stress to the joints.
Conditioning flooring material inside the room where it will be installed, 48 to 72 hours before installation, so it reaches interior temperature and humidity.
An angle-in locking profile that joins planks without adhesive. The insertion angle is specified by the manufacturer; forcing it deforms the profile permanently.
The raised ridge that forms along plank edges when a floating floor expands without room to move. In Florida the usual causes are slab moisture or a bridged expansion gap.