
Why Laminate Floors Need Expansion Joints After 12 Meters
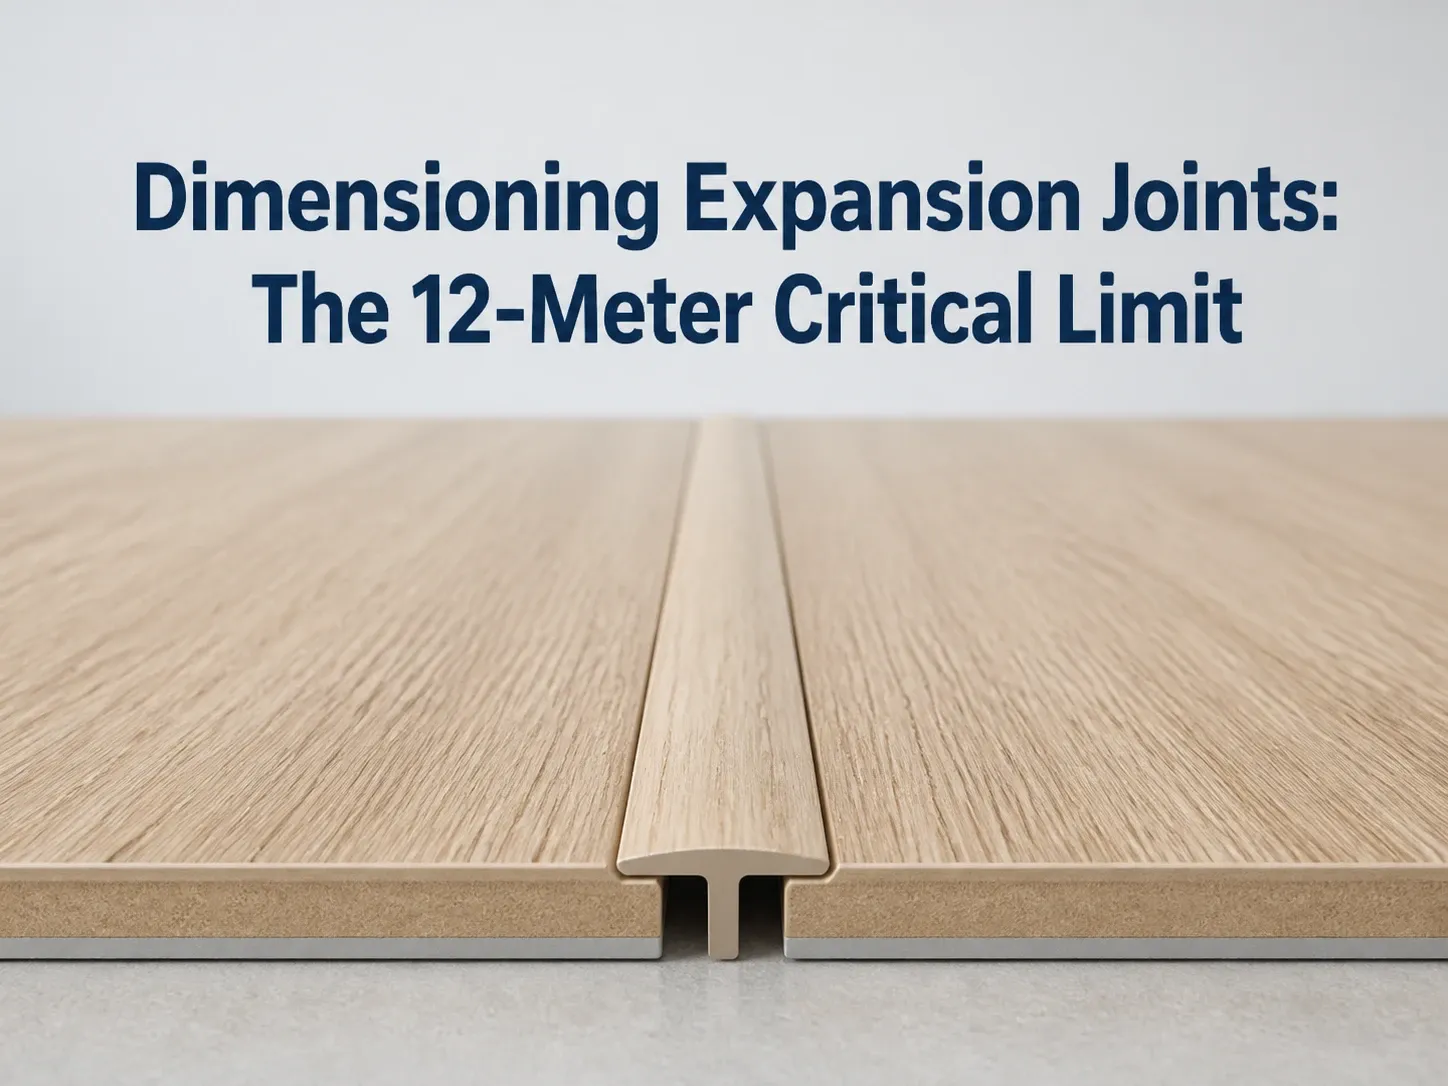
Laminate flooring installations require a T-profile expansion joint whenever the continuous floating surface exceeds 12 meters, roughly 40 feet, in any direction, or whenever a doorway connects two independently expanding rooms. This threshold comes directly from EN 13329, not from installer preference.
In Brandon, Riverview, and other Tampa Bay open-plan homes — where kitchen, dining, and living areas share a single unbroken surface spanning 14 to 18 meters — the cumulative expansion of individual HDF-core planks generates internal compression that the perimeter gap cannot absorb. Omitting these structural joints is one of the two most cited causes of catastrophic laminate floor failure after the first wet season.
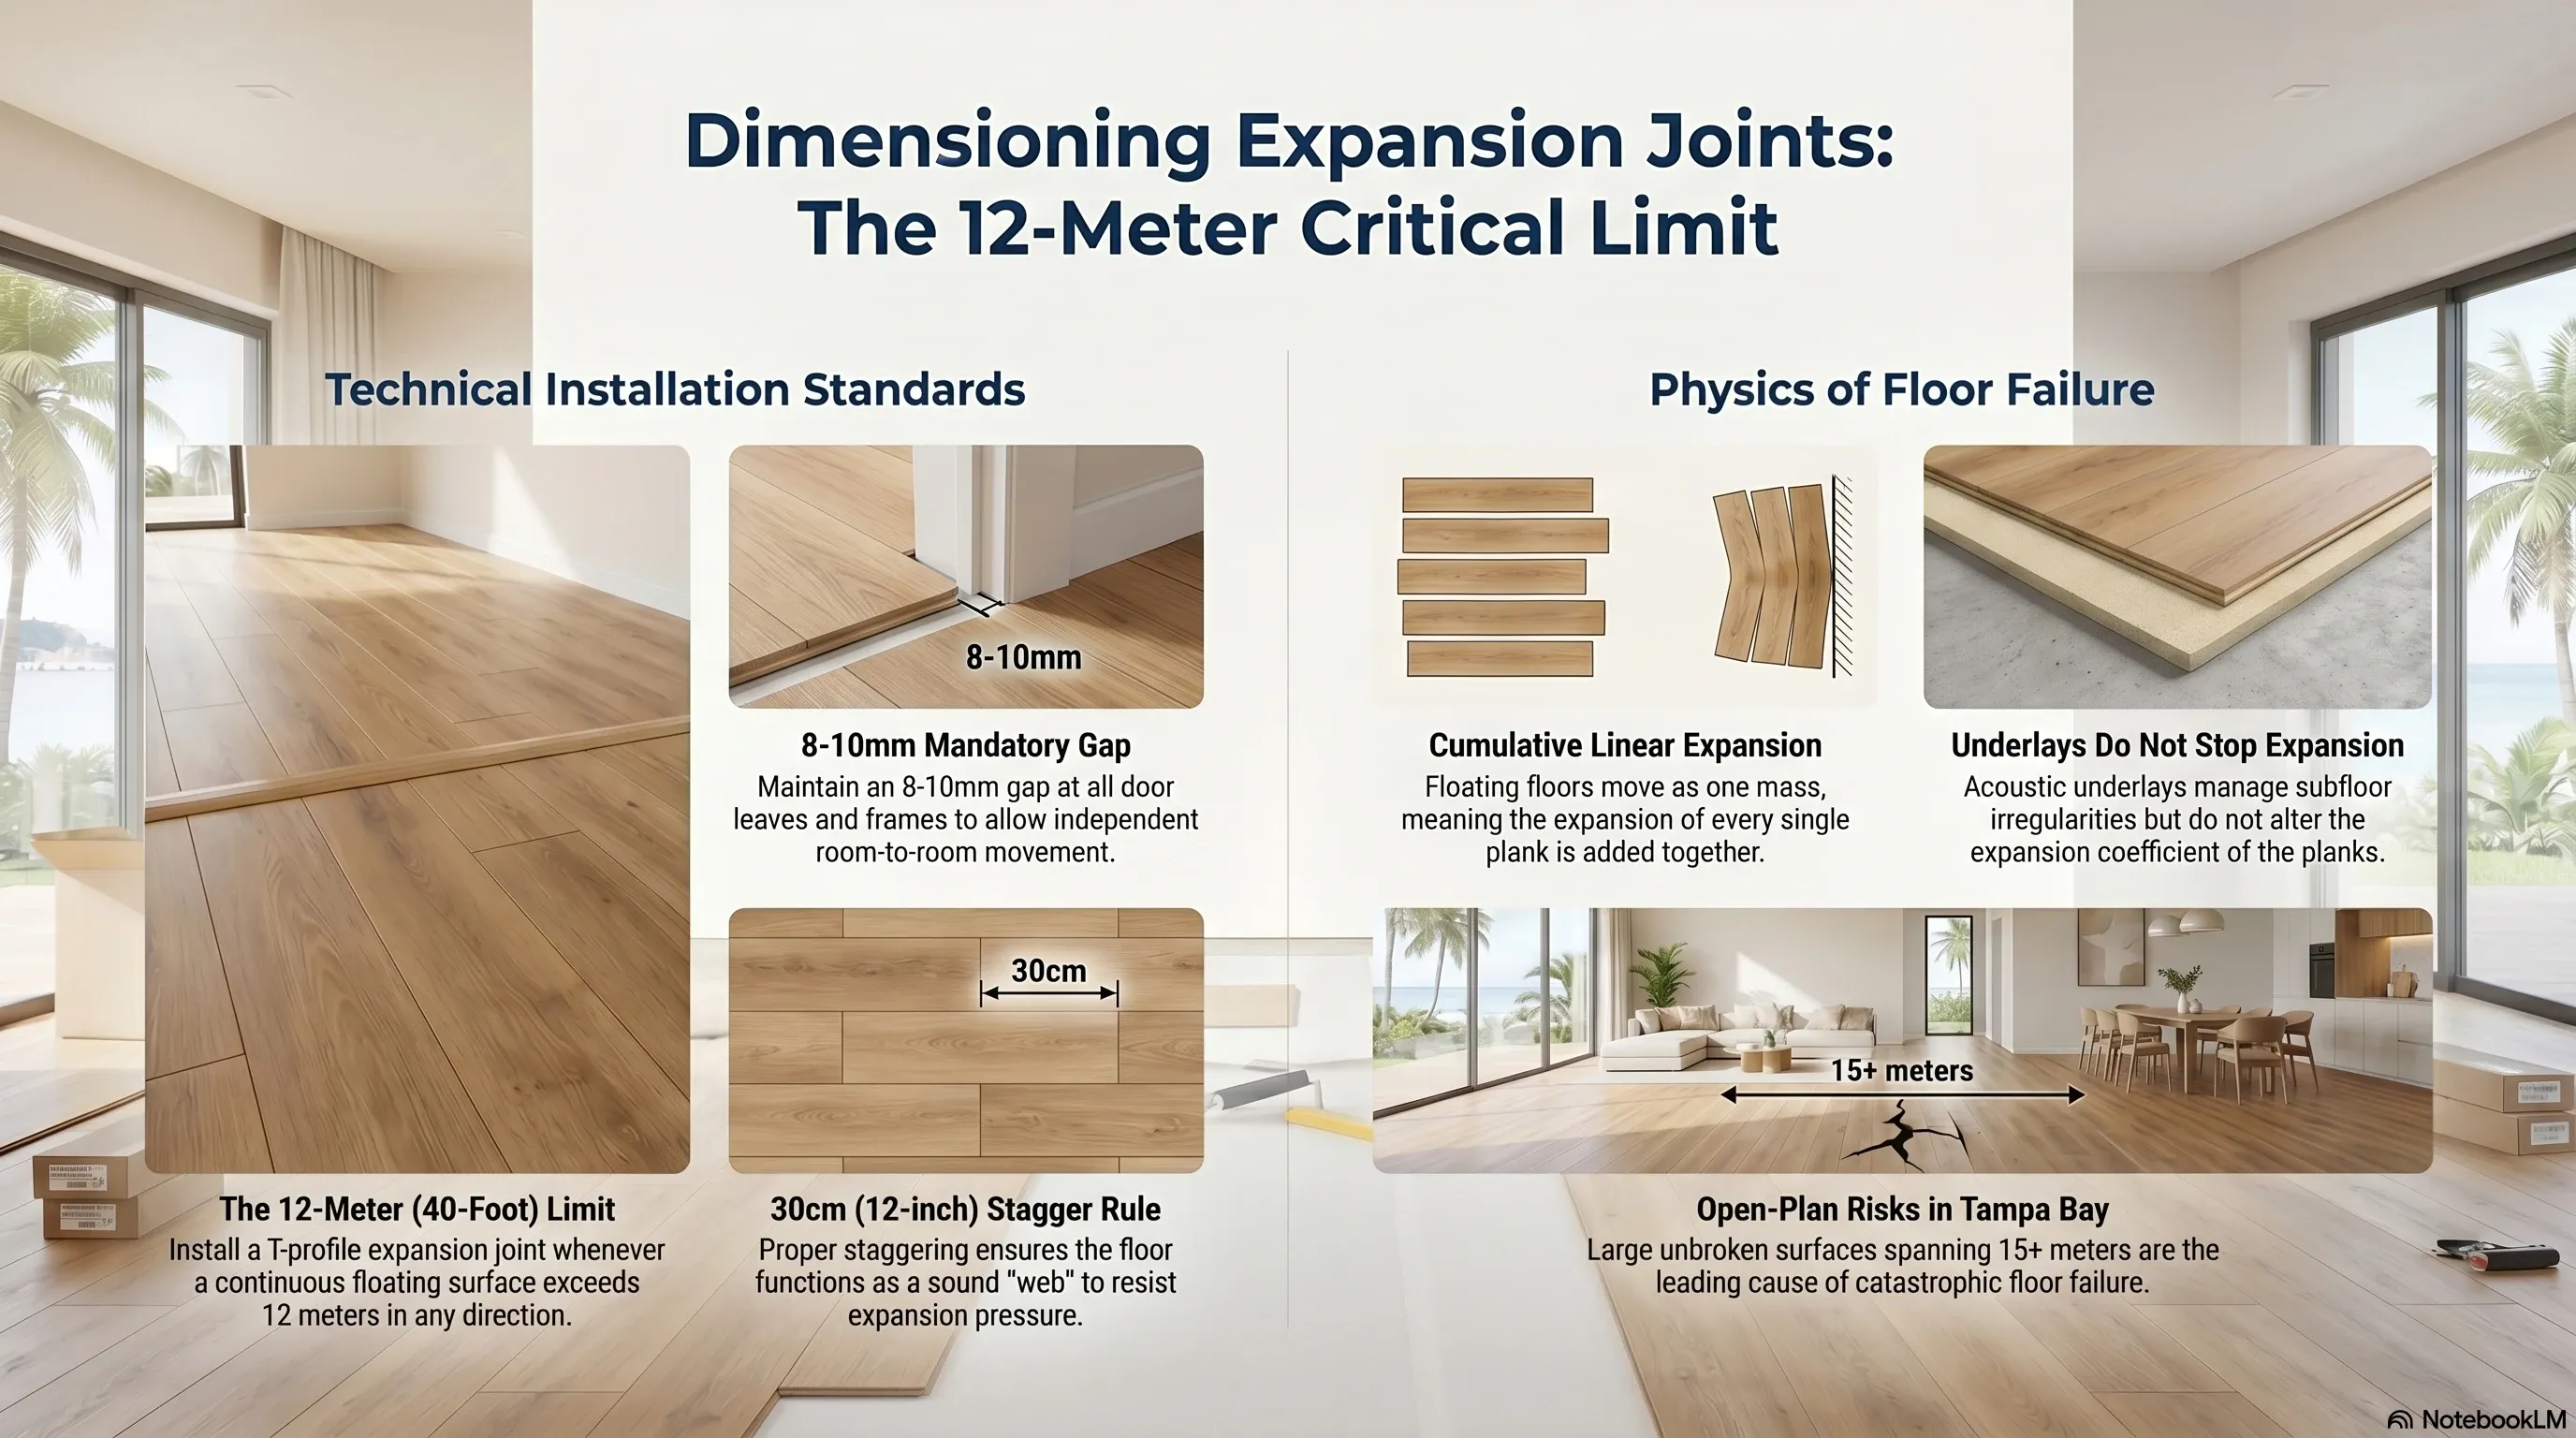
Why Does a Floating Floor Fail When Continuous Length Exceeds 12 Meters?
A floating laminate floor behaves as a single thermal mass: every plank expands and contracts simultaneously in response to humidity and temperature changes. The HDF core absorbs ambient vapor through subfloor gaps and HVAC cycling, expanding at approximately 0.15 mm per linear meter per 10 °C temperature change.
A 12-meter continuous run generates 1.8 mm of cumulative expansion at the leading edge — exactly at the capacity limit of a standard 8 mm perimeter gap with normal installation tolerances. A 16-meter run generates 2.4 mm, exceeding perimeter gap capacity and generating internal compression that lifts planks off the subfloor at the weakest joint position, typically in the center of the room.
What Does EN 13329 Require for Expansion Joint Placement?
| Trigger condition | Joint requirement | Profile type |
|---|---|---|
| Continuous run > 12 m (direction of installation) | T-profile joint mandatory | T-profile or T-reducer |
| Continuous run > 8 m (perpendicular direction) | T-profile joint mandatory | T-profile or T-reducer |
| Doorway between two rooms | Independent expansion joint | T-profile or threshold |
| Level change between surfaces | Transition joint mandatory | Reducer profile |
| Surface area > 96 sqm | Intermediate joint recommended | T-profile |
EN 13329 mandates a T-profile expansion joint at every point where the continuous floating surface exceeds 12 meters in the installation direction or 8 meters in the perpendicular direction. The standard also requires an independent expansion joint at every doorway — because each room operates as an independent expansion unit.
How Does the T-Profile Joint Work?
A T-profile joint is a floating aluminum or laminate-matched extrusion that sits over an 8–10 mm gap between two independent floor sections. The T-profile is secured to the subfloor — never to the laminate surface — allowing each floor section to slide freely under the profile’s flanges during expansion and contraction cycles.
The gap beneath the T-profile must be 8 mm minimum per EN 13329. A gap narrower than 8 mm allows the two floor sections to contact each other during peak expansion, transferring compressive force and producing audible clicking sounds.
Does a Premium Underlay Eliminate the Need for Expansion Joints?
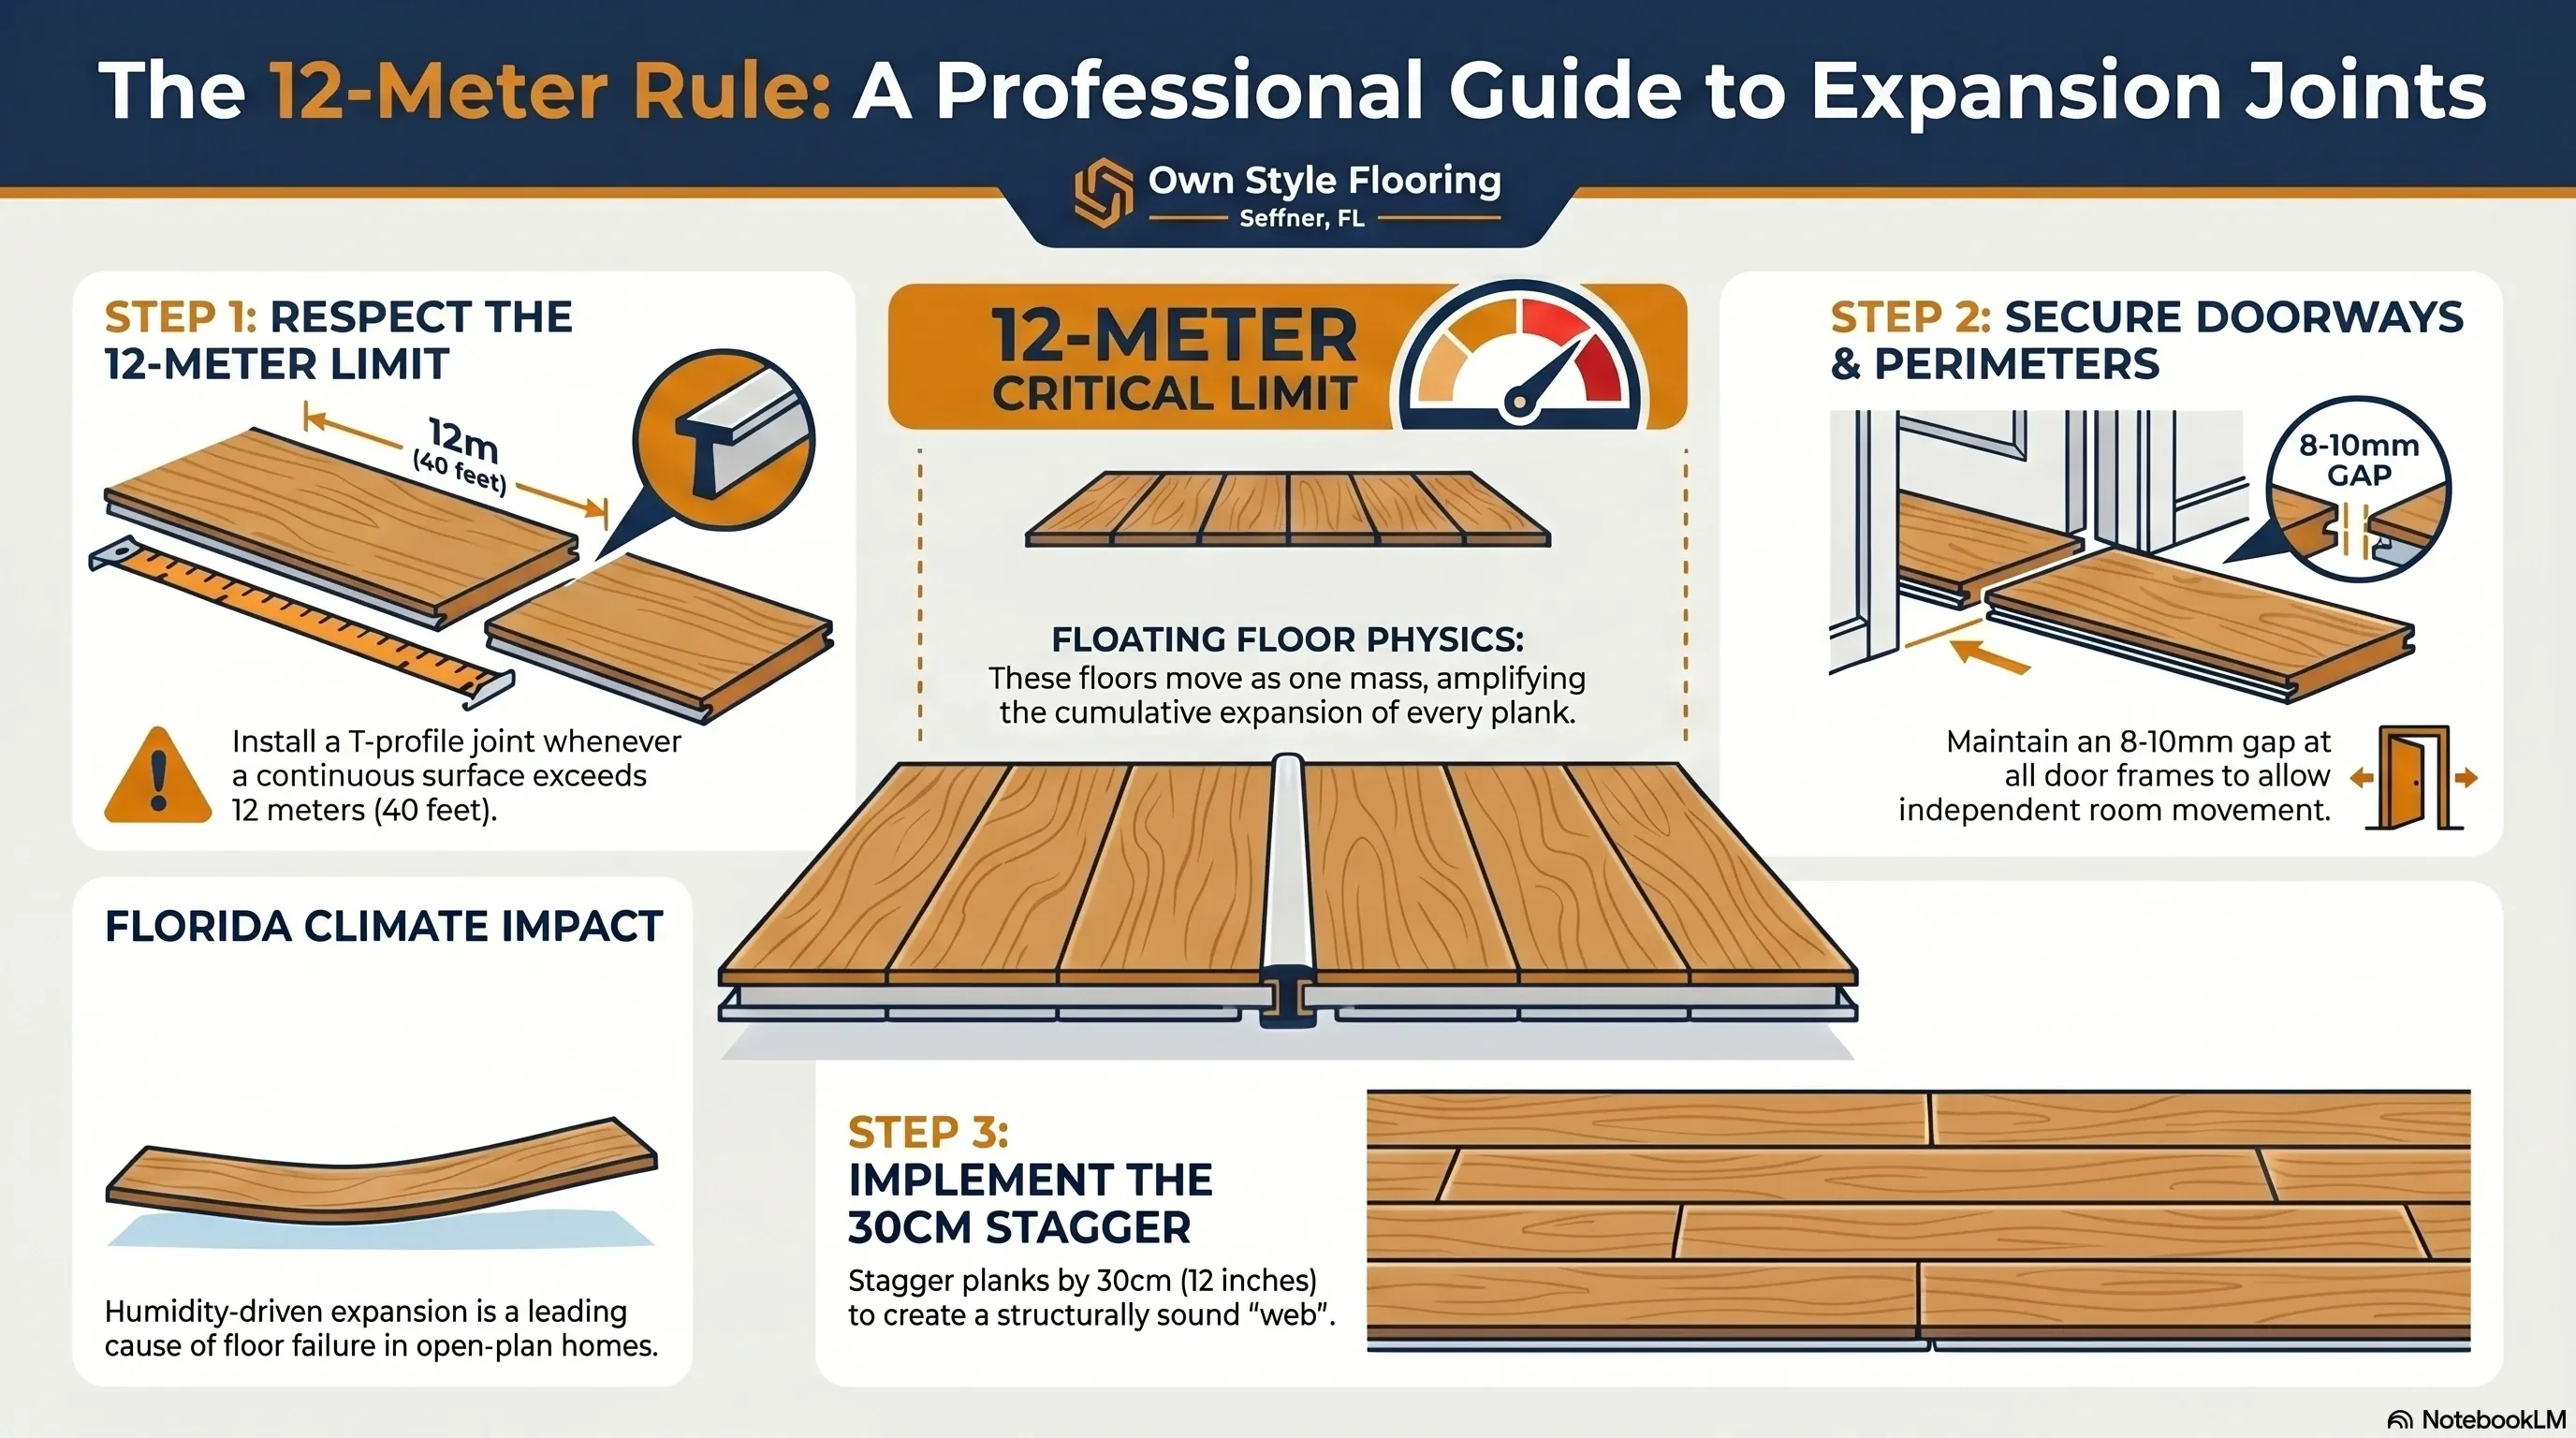
A premium underlay does not eliminate the expansion joint requirement at 12 meters. Underlayment materials — 2 mm to 3 mm IXPE, rubber, or cork — provide acoustic dampening, subfloor micro-irregularity compensation, and vapor barrier function. They do not alter the coefficient of linear expansion of the HDF laminate core above them.
The 12-meter limit derives from the cumulative expansion of the plank material itself, not from friction or vibration characteristics at the floor-subfloor interface. No underlay product has received EN 13329 certification exempting the floor from the 12-meter joint requirement.
Why Must Every Doorway Have an Independent Expansion Joint?
Every doorway requires an independent expansion joint because the two rooms it connects function as separate thermal and hygroscopic environments. A bedroom with AC running maintains humidity within the canonical 35–65 % RH range, while the adjacent bathroom generates 80 %+ RH during use.
Each room’s floor expands independently in response to its local environment. When two independently expanding floors share continuous planks through a doorway without a transition joint, the room with greater expansion pushes its force into the adjacent room’s floor system — overloading that room’s perimeter gap and producing peaking within 6–12 months.
How Are Expansion Joint Positions Calculated Before Installation?
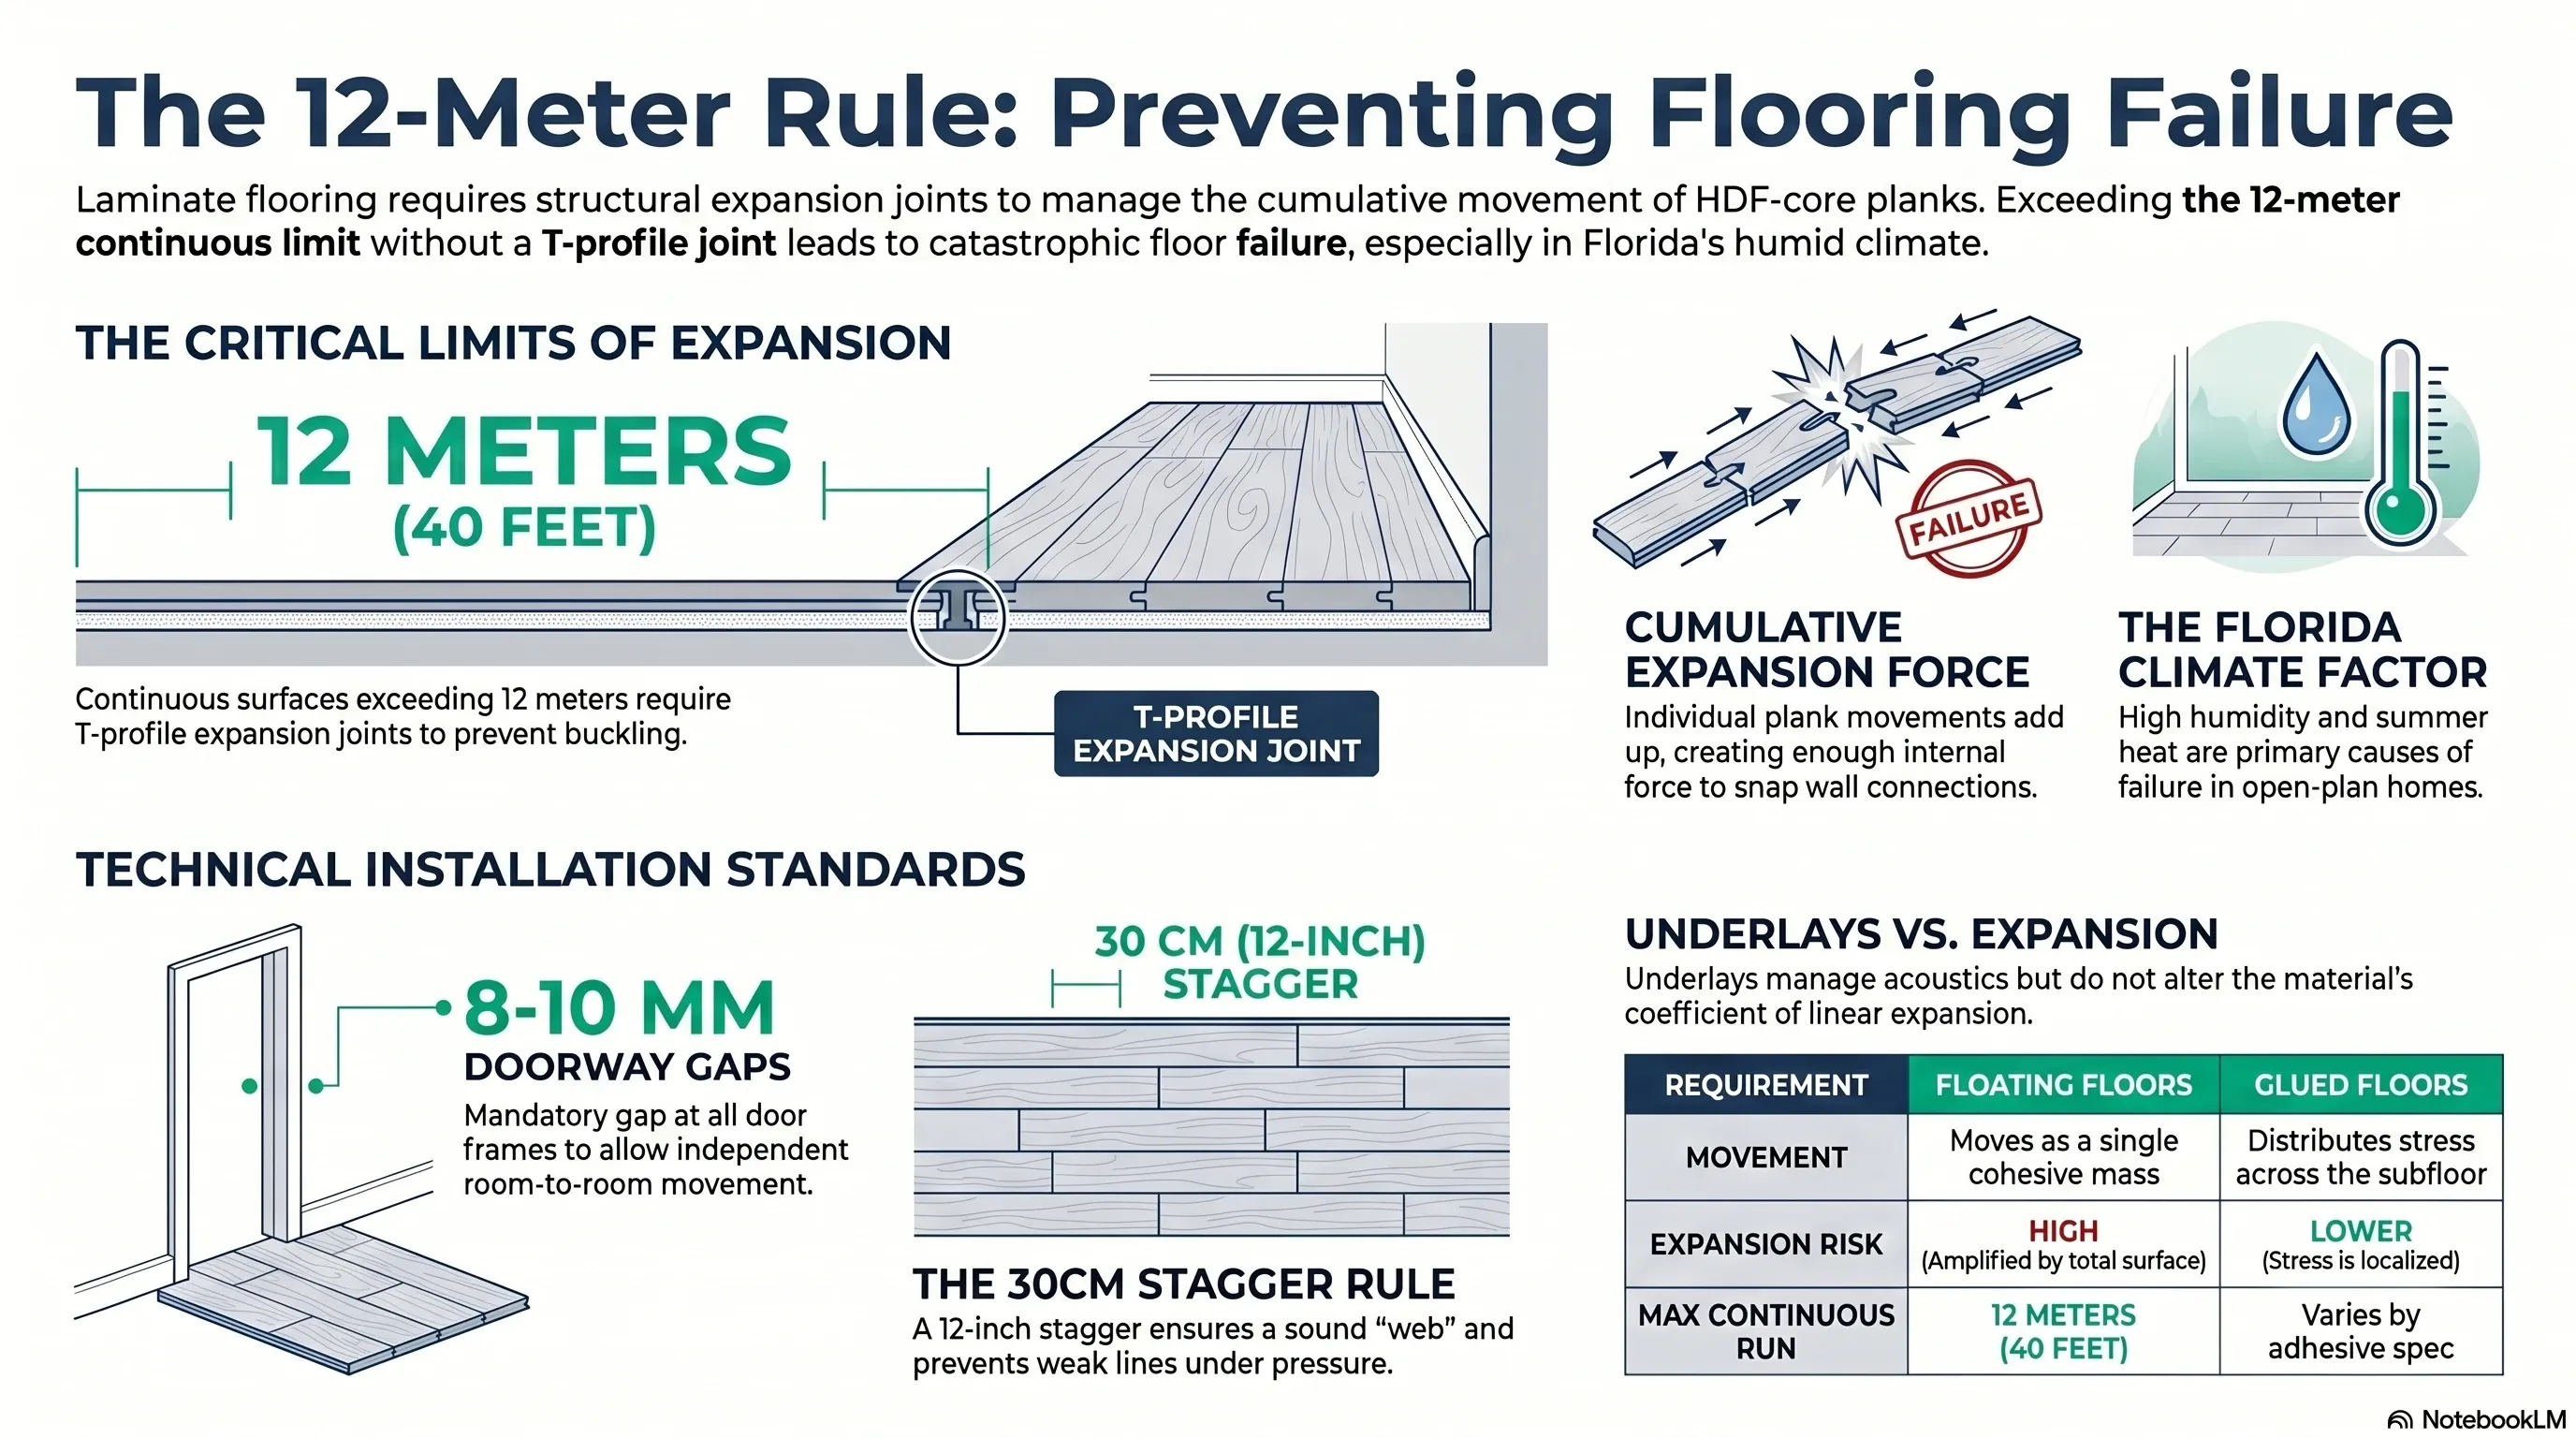
Expansion joint position calculation begins with measuring the total room length in the installation direction and dividing any run exceeding 12 meters into segments. Each segment must independently satisfy the 12 × 8 meter dimensional envelope.
For a 16-meter open-plan space, the joint is positioned at 8 meters — creating two 8-meter sections, each with adequate perimeter gap capacity. T-profile positions and corresponding subfloor anchor points are identified before any plank is placed. Positioning T-profile joints over structural seams in the subfloor — rather than mid-span — reduces profile movement and extends joint service life in slab-on-grade homes.
What Happens If a T-Profile Joint Is Installed Incorrectly?
A T-profile joint that is secured to the laminate planks instead of the subfloor defeats its own purpose. Screwing or nailing the profile through the plank locks that section in place, which recreates the exact compression problem the joint exists to prevent.
Common installation mistakes and their consequences:
- Profile fastened to planks instead of subfloor — eliminates the sliding action, planks push against the fixed profile and peak at the joint within one wet season
- Gap sized under 8 mm — the two floor sections contact each other during peak summer expansion, producing audible clicking and eventual lifting
- Gap sized over 12 mm — the profile flanges lose contact with the floor surface during winter contraction, creating a visible gap and a tripping hazard
- Joint positioned off the calculated split point — one section ends up longer than 12 meters on its own, reintroducing the original failure mode in that section alone
- Joint omitted at a doorway with matching flooring on both sides — the visual continuity looks correct on install day but ignores that the two rooms expand independently
Each of these mistakes is invisible at installation and only becomes visible months later, which is why the joint calculation has to happen correctly before the first plank goes down rather than being adjusted afterward.
Does the 12-Meter Rule Apply to LVP the Same Way It Applies to Laminate?
LVP with an SPC or WPC core expands and contracts far less than laminate’s HDF core, since it contains no wood fiber to absorb ambient moisture. This does not mean LVP is exempt from expansion planning entirely, but the trigger distances are longer.
Most LVP manufacturers specify a maximum continuous run of 15 to 18 meters before requiring a transition, compared to laminate’s 12-meter limit under EN 13329. The doorway rule still applies to LVP in the same way it applies to laminate — two rooms remain independent thermal environments regardless of which floating floor material sits on top of the subfloor.
Planning a flooring project in Tampa Bay? Every quote starts with a moisture reading of the slab, at no cost. Get your free photo estimate or call (813) 455-5756.
Frequently asked questions
Why does a 15-meter open-plan laminate floor fail after the first summer?
A 15-meter continuous run generates 2.25 mm of cumulative expansion at peak humidity — exceeding the 8 mm perimeter gap capacity when combined with installation tolerances. The wet season drives expansion to maximum within 60–90 days, lifting planks at the weakest joint position.
Can I skip the doorway expansion joint if both rooms have the same flooring?
No. The doorway expansion joint is required regardless of matching materials. Two rooms function as independent hygroscopic environments with different temperature and humidity profiles. Omitting the joint produces peaking at the threshold within one full seasonal cycle.
What is the correct gap width under a T-profile joint?
The gap beneath a T-profile joint must be 8–10 mm per EN 13329. Narrower gaps allow the two floor sections to contact during peak expansion. Wider gaps above 12 mm cause the T-profile flanges to lose contact during contraction, producing visible separation and a tripping hazard.
Does a high-quality underlay change the 12-meter expansion joint requirement?
No. The expansion joint requirement derives from the HDF core's coefficient of linear expansion — approximately 0.15 mm per linear meter per 10 °C differential. Underlay affects acoustic performance and subfloor contact, not dimensional expansion behavior of the laminate planks.
How does a T-profile joint differ from a reducer profile at a doorway?
A T-profile covers an 8–10 mm gap between two floor sections at the same height. A reducer profile transitions between surfaces at different heights — typically laminate meeting tile. The T-profile is specified for level surfaces; the reducer for height differences of 5–15 mm.



US standard for measuring relative humidity inside a concrete slab using in-situ probes drilled to 40% of slab depth, read after 72 hours of equilibration.
US standard for measuring moisture vapor emission from a concrete slab using anhydrous calcium chloride, expressed in pounds per 1,000 sq ft per 24 hours.
US standard practice for preparing concrete floors to receive resilient flooring. Covers flatness, cleanliness, and moisture condition before installation.
The building code in force across Florida, including moisture and structural requirements that apply to slab-on-grade residential construction.
European deep-core moisture test that reacts a slab sample with calcium carbide and reads the resulting gas pressure. Supporting knowledge: the applicable US standards are ASTM F2170 and F1869.
Supporting knowledge — not the standard we work toGerman standard series for floor screeds, source of the widely cited 2.0% CM cement and 0.5% CM anhydrite thresholds. Supporting knowledge, not the applicable US standard.
Supporting knowledge — not the standard we work toHigh-Density Fiberboard: the compressed wood-fiber core of most laminate planks. It absorbs water vapor and swells irreversibly, which is why slab moisture matters.
Stone Plastic Composite: rigid vinyl core made of limestone powder and PVC. Dimensionally stable under humidity swings and unaffected by water.
Wood Plastic Composite: vinyl core with wood flour and foaming agents. Softer and warmer underfoot than SPC, and less dimensionally stable.
Luxury Vinyl Plank: multi-layer vinyl flooring in plank format. Fully waterproof as a material, though the subfloor beneath still governs installation.
Abrasion Class rating for laminate wear resistance, from AC1 to AC6. AC4 suits normal residential use; AC5 handles heavy traffic and light commercial.
A sheet layer placed between slab and flooring to block ground moisture vapor. Required over slab-on-grade construction regardless of surface dryness.
Foundation type where the concrete slab sits directly on the ground, dominant in Florida residential construction. Ground moisture migrates upward continuously.
The permitted deviation of a subfloor across a given span. The common benchmark is 3/16 inch over 10 feet; beyond that, deviation transfers into the locking joints.
A pourable cement-based compound that flows to a level surface, used to correct slab deviation. Needs 24 to 72 hours of cure before flooring goes down.
The 8 to 10 mm clearance left between a floating floor and every fixed vertical surface, absorbing seasonal expansion. Bridging it transfers stress to the joints.
Conditioning flooring material inside the room where it will be installed, 48 to 72 hours before installation, so it reaches interior temperature and humidity.
An angle-in locking profile that joins planks without adhesive. The insertion angle is specified by the manufacturer; forcing it deforms the profile permanently.
The raised ridge that forms along plank edges when a floating floor expands without room to move. In Florida the usual causes are slab moisture or a bridged expansion gap.