
Why Underlayment Thickness Cannot Exceed 3 mm for Laminate Flooring
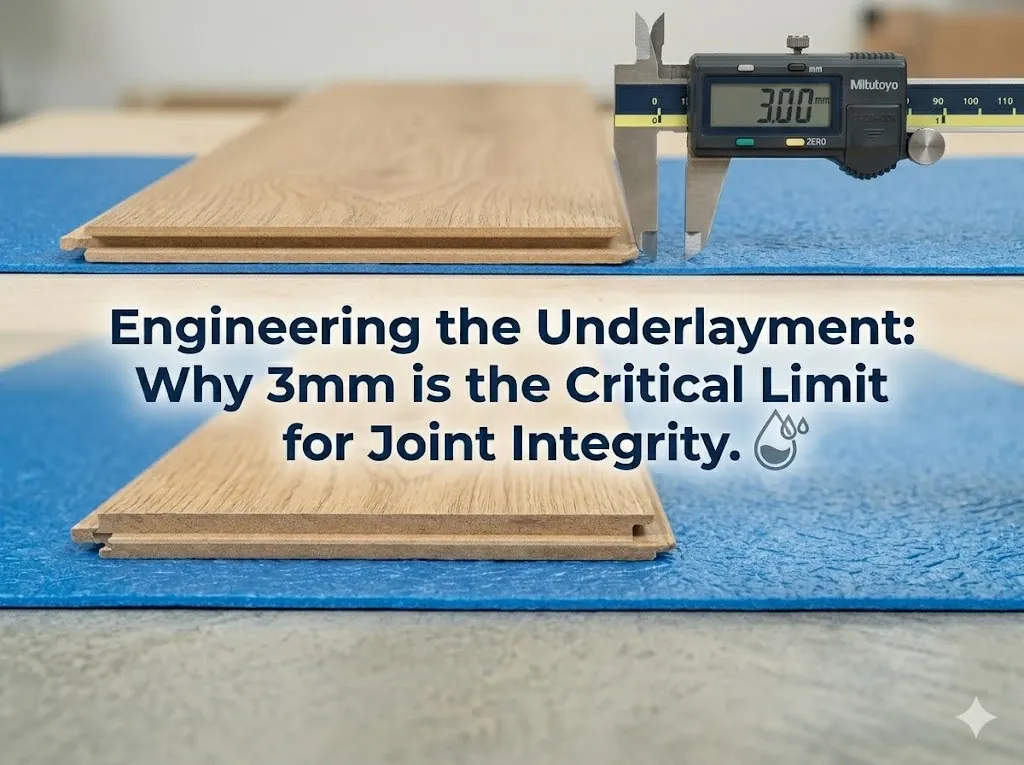
Laminate underlayment must not exceed 3 mm in thickness and must meet a minimum compressive strength of 60 kPa per EN 16354. These two parameters directly determine whether a click-lock system survives normal residential use in a Tampa Bay home.
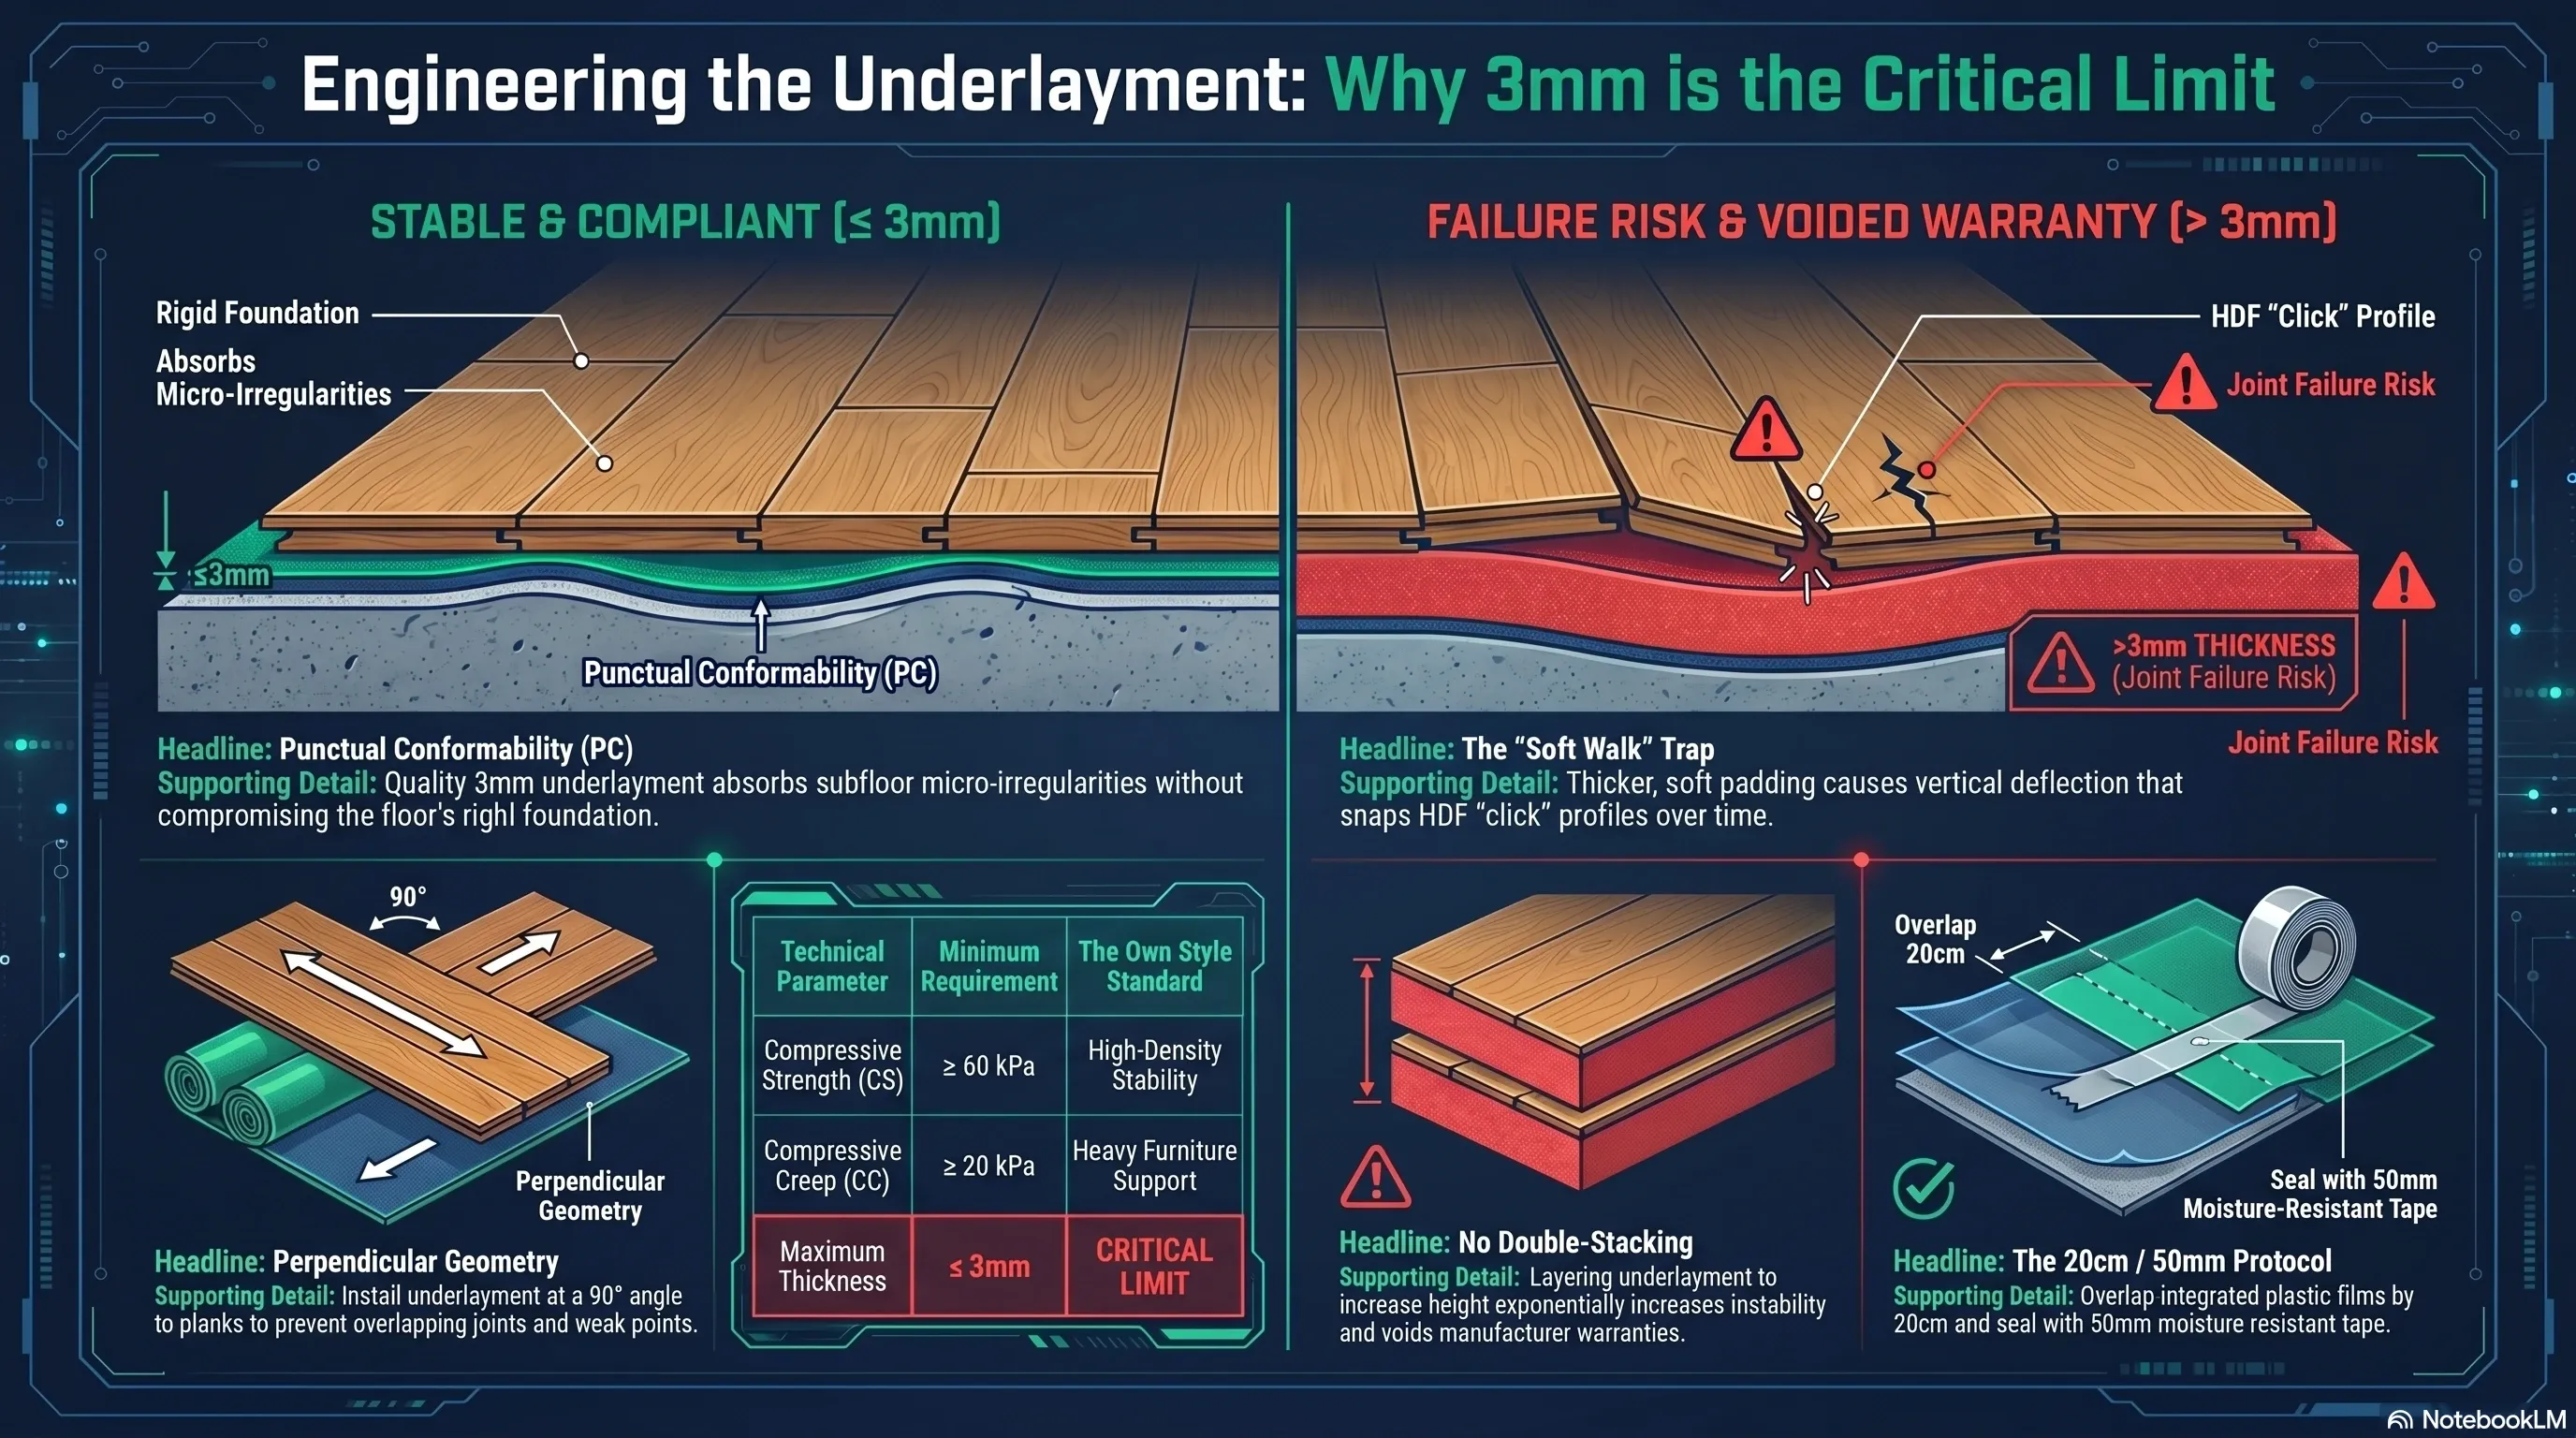
A thicker or softer underlayment feels comfortable under the first step and destroys the locking system within months. As the pad compresses under foot load, click joints lose their bearing surface and begin moving vertically, producing creaking and eventually fractured locking tongues.
What Does “Compressive Strength” Mean for Underlayment?
Compressive strength (CS) per EN 16354 measures how much load an underlayment absorbs before permanently deforming. The 60 kPa minimum is required for residential laminate installations, and going below it is not a minor spec shortfall.
An underlayment with CS below 60 kPa — common in generic foam rolls at home-improvement stores — compresses past its recovery point under traffic, reducing from 3 mm to 1.5 mm within 6–12 months. That 1.5 mm of lost thickness moves the click joint vertically from its engineered position, 15 times the joint’s 0.1 mm tolerance. The result is a floor that creaks, rocks, and eventually separates.
Why Does Softer Underlayment Feel Better But Fail Faster?
Soft foam underlayment, typically 5–6 mm with CS below 40 kPa, creates a cushioned walking sensation that homeowners often request. The problem is that laminate is a rigid floating system, not a suspended one, and every millimeter of compression under load translates directly into vertical deflection of the locked planks.
When a 19 cm-wide plank deflects 2 mm at its center, the click profile bends at approximately 0.6°, six times the elastic limit of HDF-core locking tongues. Soft underlayment does not reduce comfort over time; it schedules click-system failure at a predictable rate from day one.
Technical Specifications for Proper Underlayment
Five parameters define whether an underlayment product actually qualifies for click-lock laminate, and a product missing even one of them on its technical data sheet should be treated as unverified rather than assumed compliant.
| Parameter | Specification (EN 16354) | Meaning in Practice |
|---|---|---|
| CS — Compressive Strength | ≥ 60 kPa | Resists foot load without permanent compression |
| CC — Compressive Creep | ≥ 20 kPa | Supports heavy furniture without flattening |
| DL — Dynamic Load | ≥ 100,000 cycles | Survives 20 years of residential foot traffic |
| PC — Punctual Conformability | ≥ 0.5 mm | Absorbs concrete micro-irregularities |
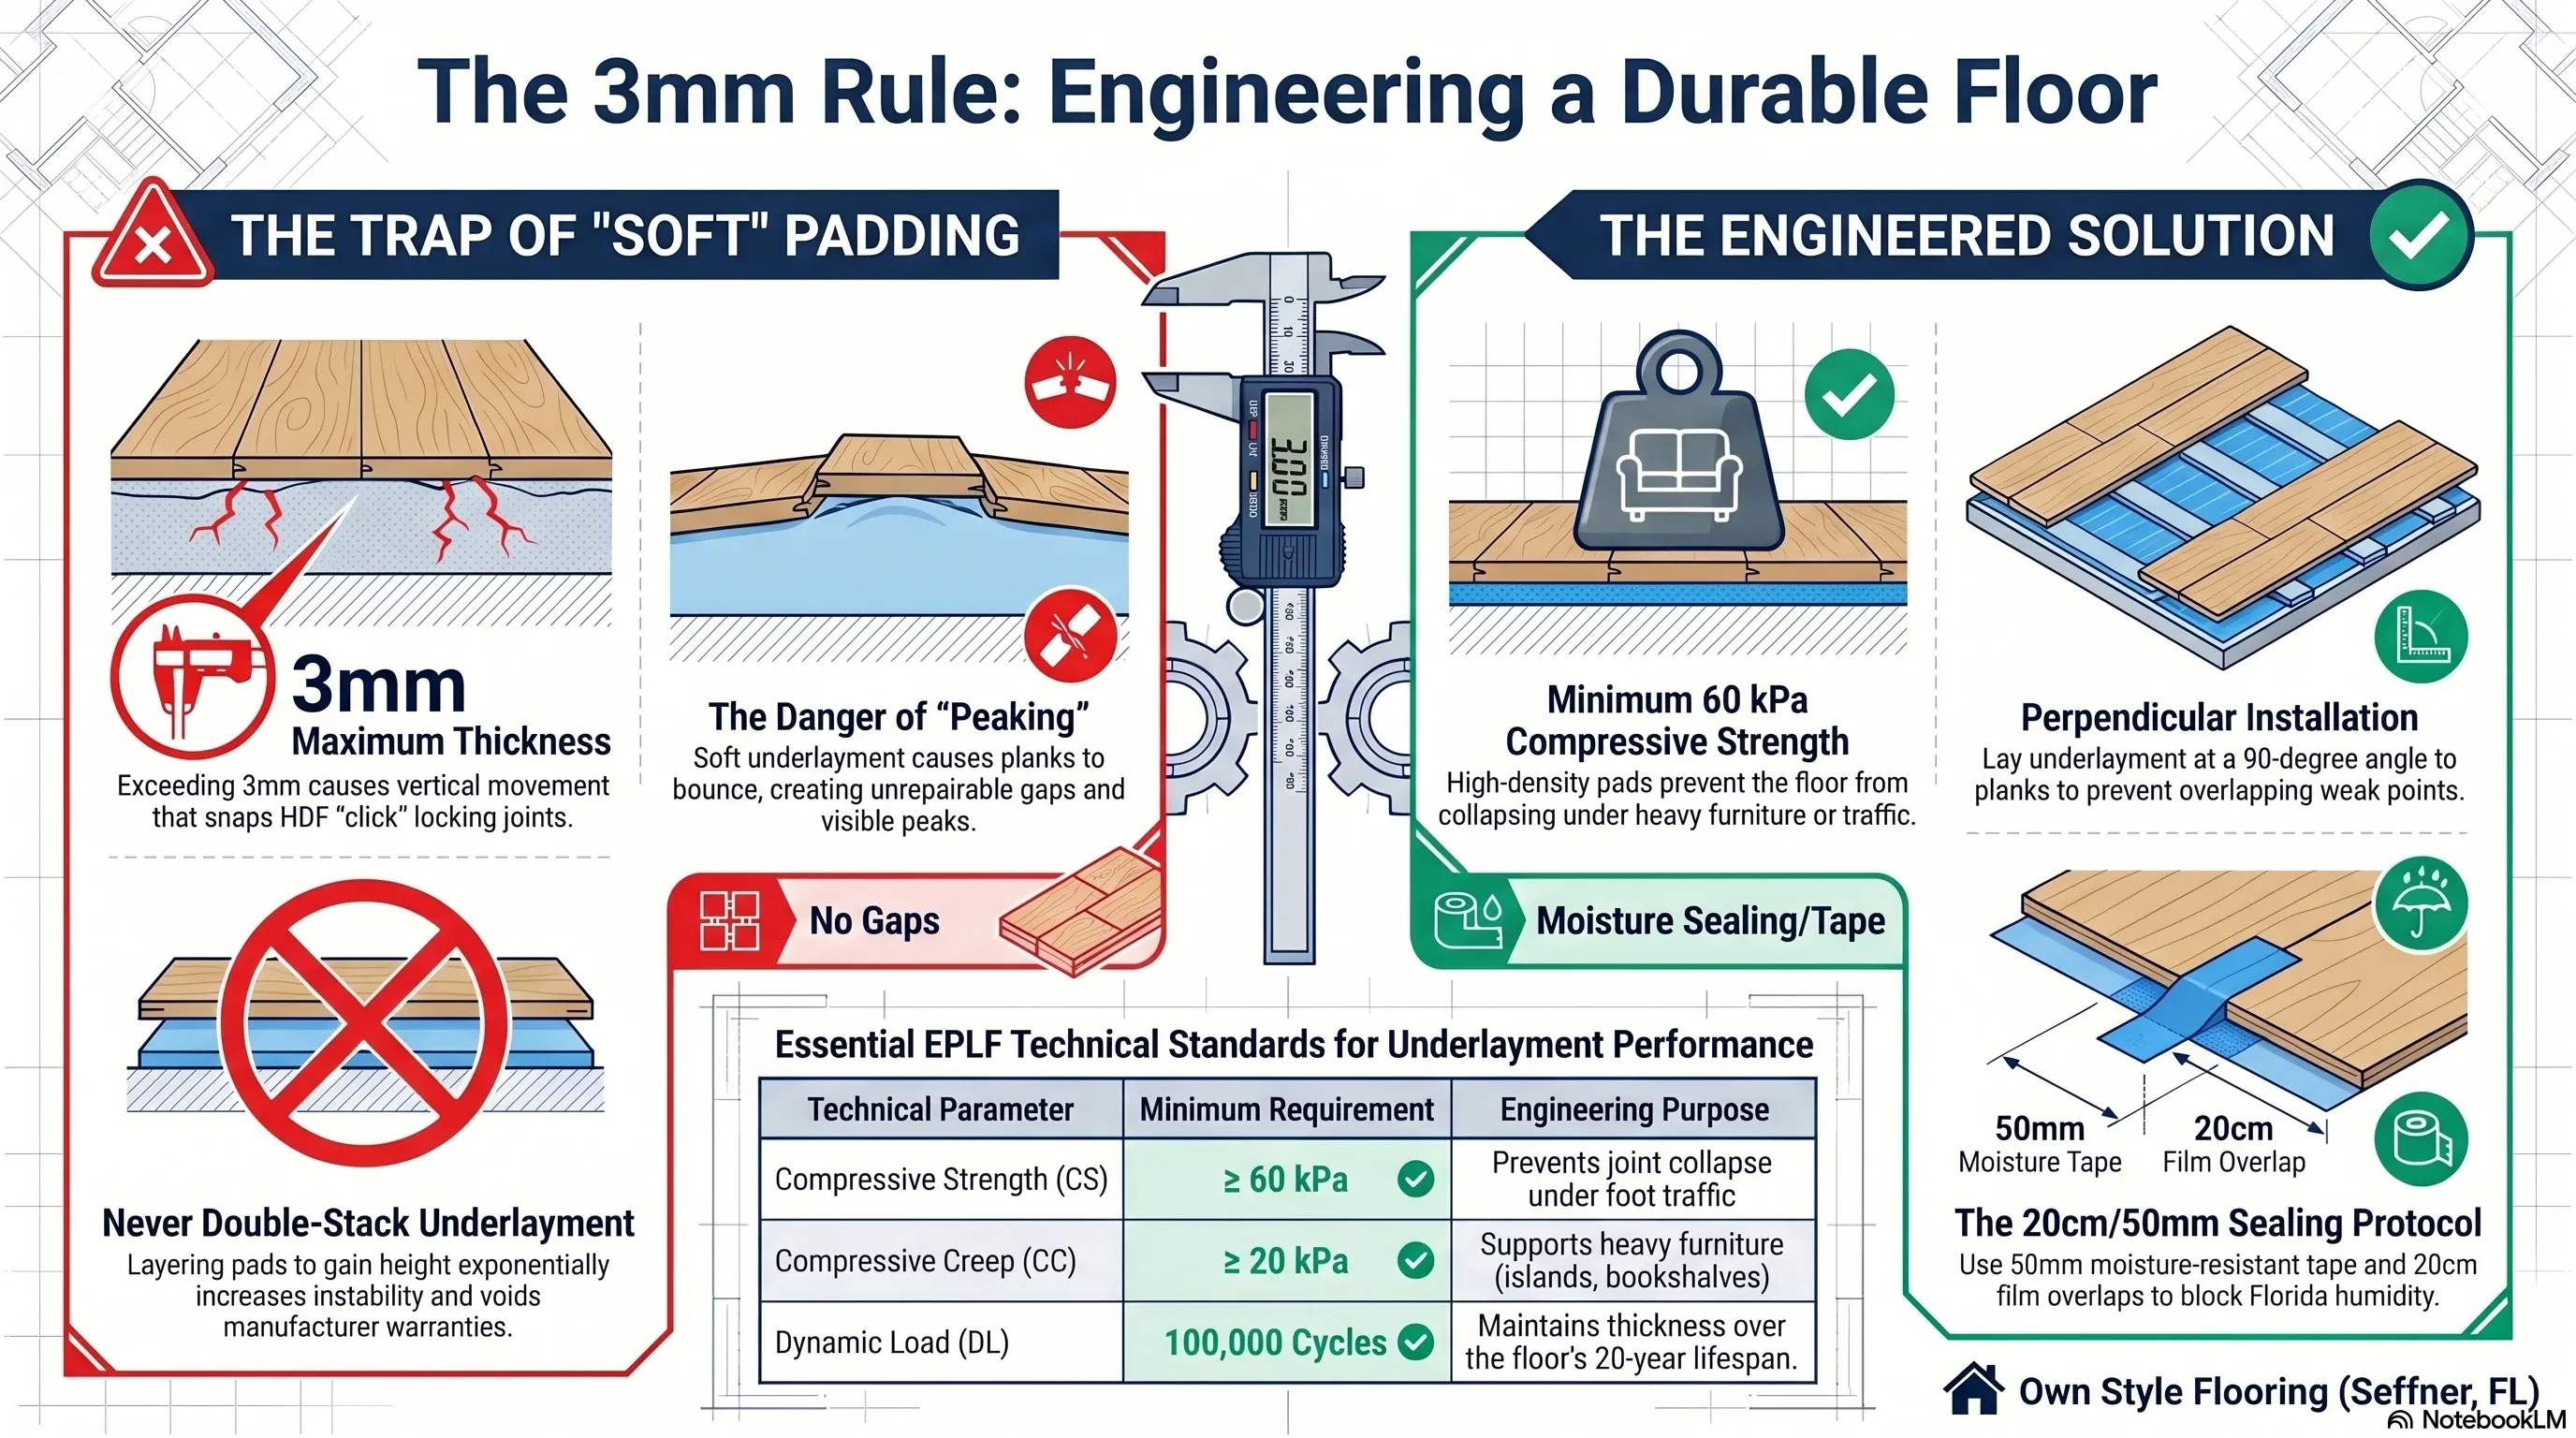
| Maximum thickness | ≤ 3 mm | Keeps click joint within designed bearing tolerance |
Generic rolls labeled only with acoustic ratings (dB reduction) without CS and CC values do not meet installation standards for click-lock laminate.
How Is Underlayment Thickness Verified on the Job Site?
A digital caliper, not a visual check, confirms compliance before installation proceeds. The tool measures the material at multiple points across a roll, since manufacturing tolerance can vary by up to 0.2 mm across a single batch, enough to push a borderline product over the 3 mm ceiling in spots.
Checking only the packaging label is not sufficient, since printed specifications describe the product as designed, not the specific roll delivered to the job site. A reading above 3 mm at any tested point is grounds to reject that section of material rather than installing it and hoping the average holds.
Does Tampa Bay’s Climate Change Which Underlayment Spec Matters Most?
Compressive strength stays the fixed requirement year-round, but the vapor-barrier function of underlayment carries more weight in Tampa Bay than in drier markets. A slab-on-grade home here sits on ground that transmits moisture upward continuously, and the rainy season from June through September pushes that vapor pressure higher for months at a time.
An underlayment that meets the 60 kPa CS minimum but has a compromised or unsealed vapor layer still protects the click joints mechanically while doing nothing to stop moisture-driven HDF swelling, a separate failure mode that shows up as edge peaking rather than joint clicking. Both specifications have to hold at once; meeting one does not compensate for failing the other.
Why Must Underlayment Run Perpendicular to the Planks?
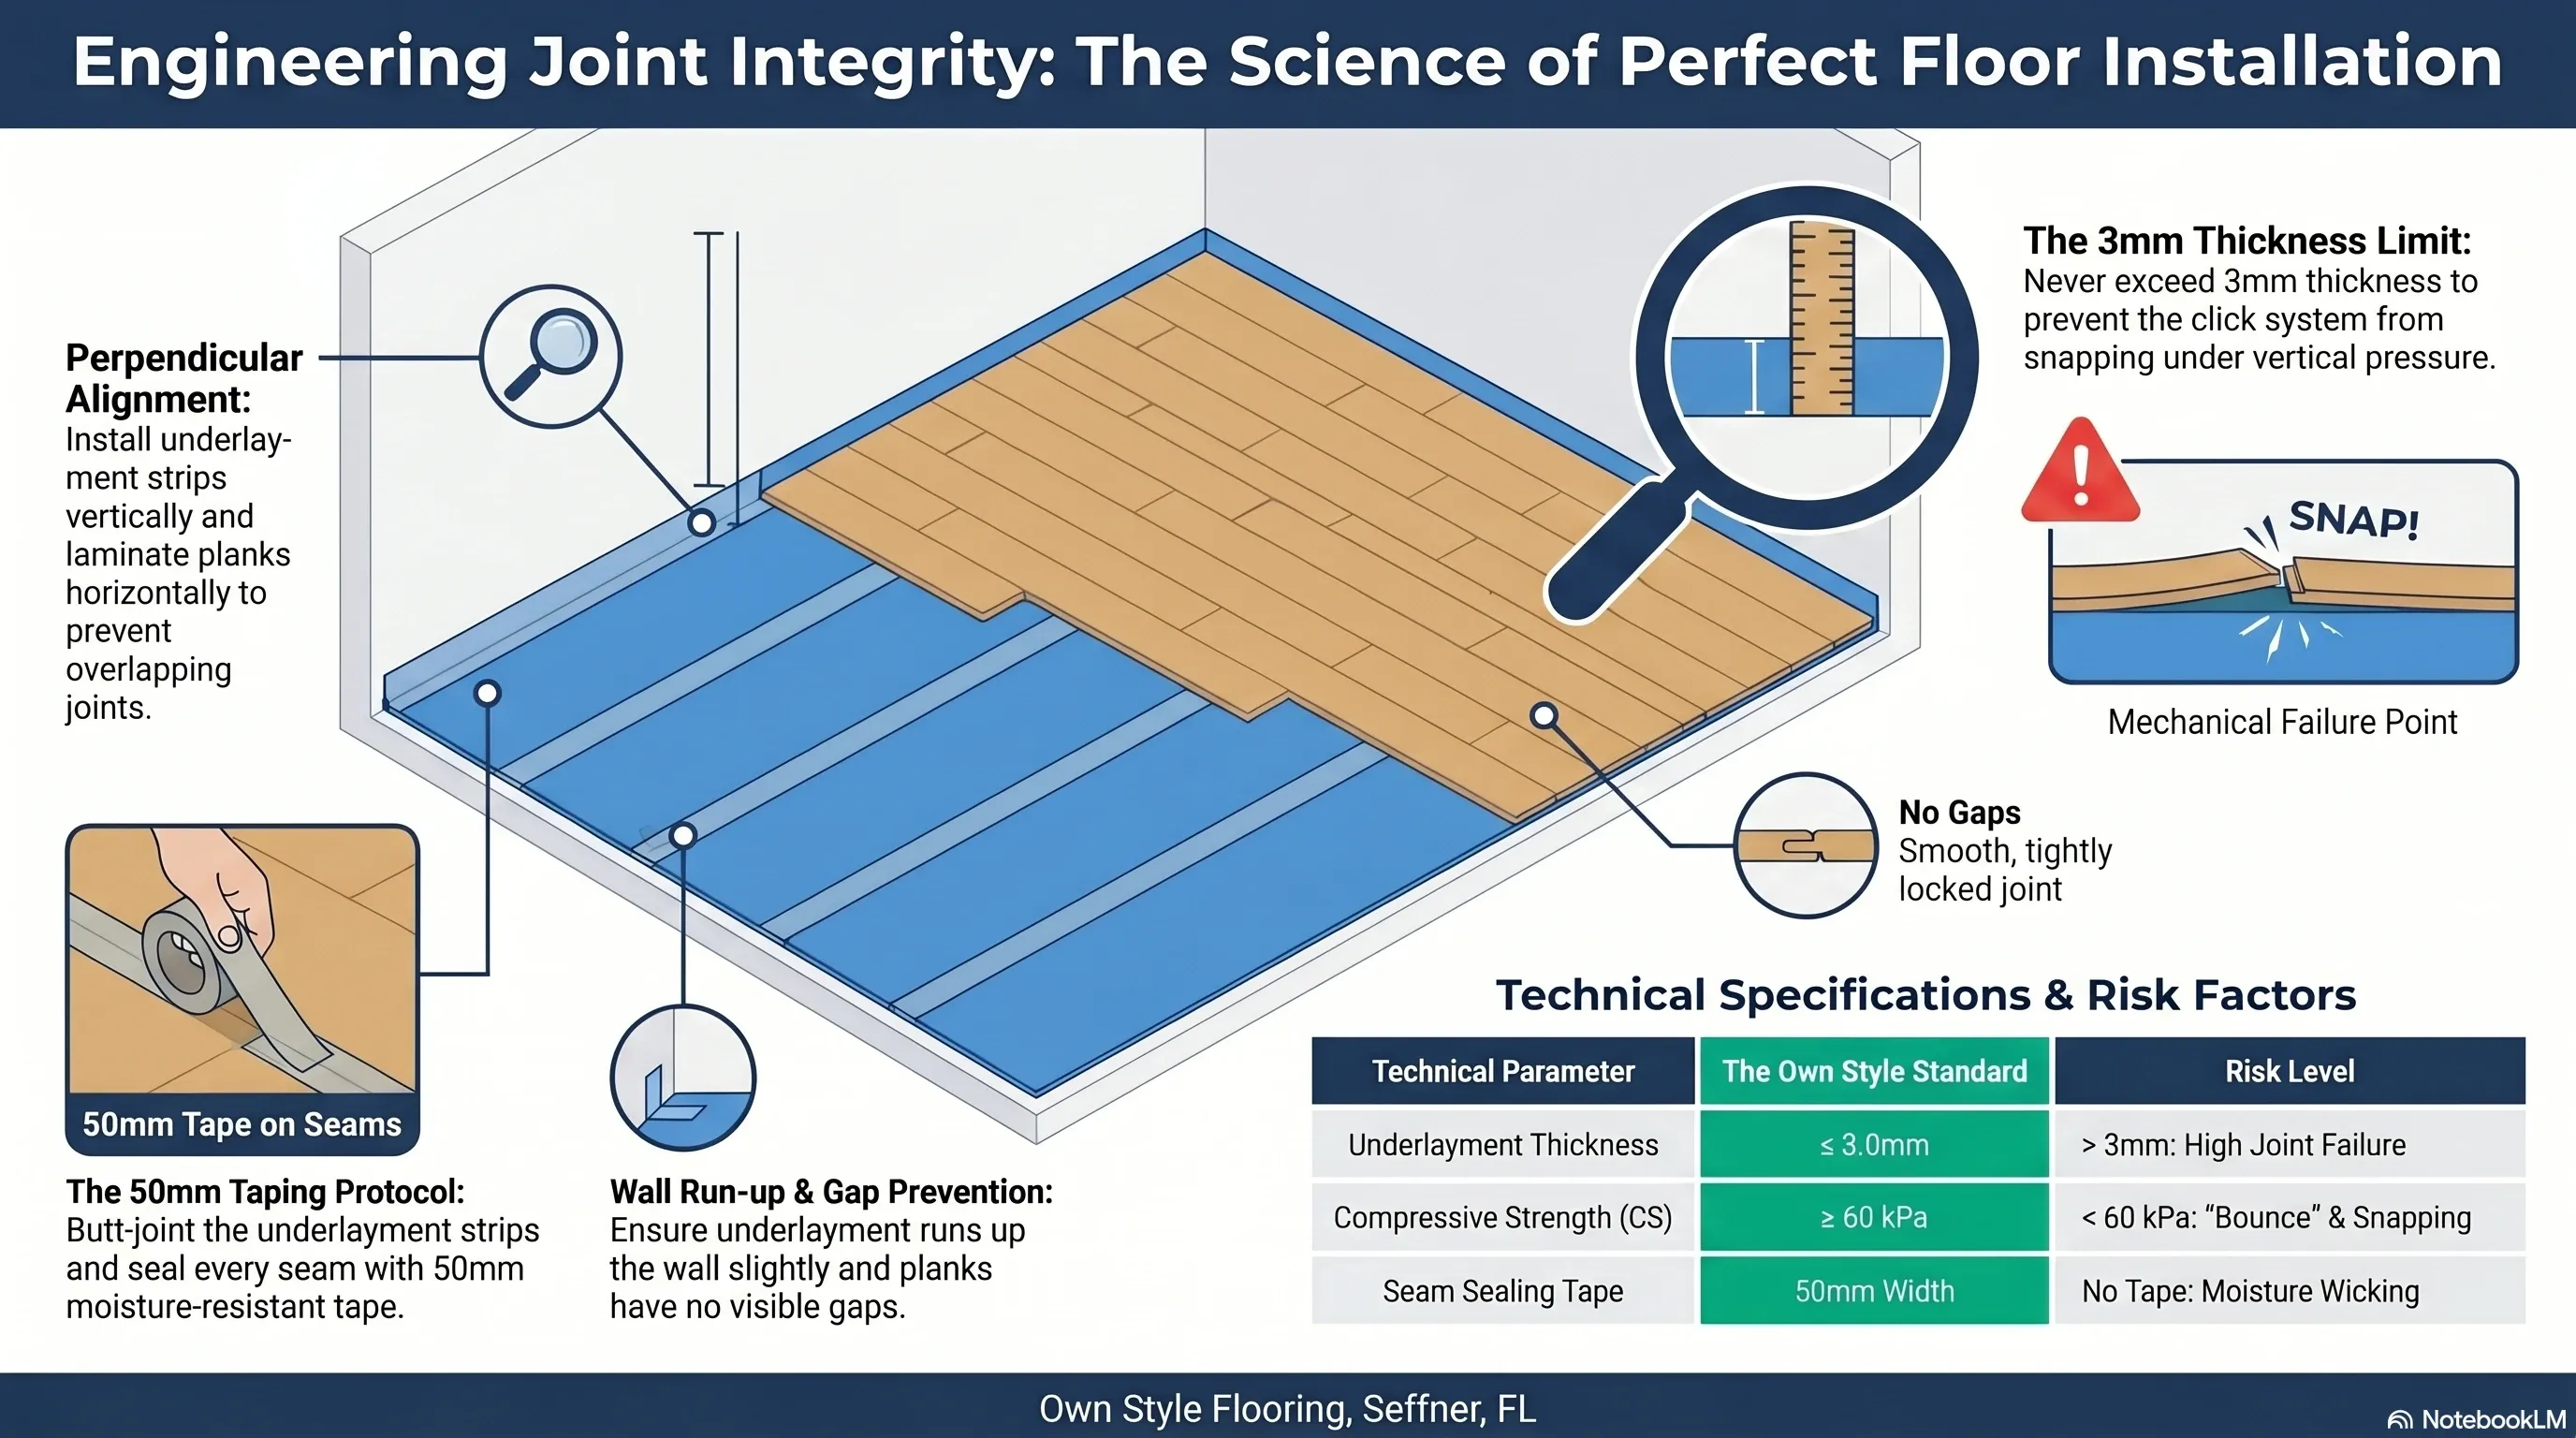
Underlayment strips run perpendicular (90°) to the laminate plank direction. This geometry prevents longitudinal underlayment seams from aligning with the long joints of the laminate above. When seams and joints run parallel and overlap, the floor loses its bearing foundation in those rows — creating a linear soft zone where the click system fails under point loads. Perpendicular installation also ensures micro-irregularities in the concrete are bridged rather than followed.
Correct Seam Sealing Protocol
In coastal climates, underlayment also functions as a secondary moisture-management layer, and the seam protocol below is what determines whether that layer actually blocks vapor or just slows it down slightly.
- Strips are butt-jointed (edges touching, no foam overlap) to prevent height discontinuities.
- When the underlayment includes an integrated PE vapor retarder, the film must overlap 20 cm and be sealed with 50 mm moisture-resistant tape.
- This creates a continuous barrier against vapor transmission common in slab-on-grade construction.
An unsealed seam during June–September humidity allows enough moisture migration to elevate HDF moisture content by 0.3–0.5 % — sufficient to initiate edge swelling within one humid season.
Before the first plank goes down, the underlayment layer is worth documenting with photos: the perpendicular orientation, the butt-jointed seams, and the taped overlaps where a vapor retarder is present. Once flooring covers it, verifying any of this without pulling planks back up becomes impossible — the same reason a warranty claim tied to underlayment failure often comes down to whether that documentation exists.
Does the 3 mm Limit Apply to LVP and Engineered Hardwood Too?
No — the limit is specific to click-lock laminate’s HDF joint geometry. Rigid-core LVP (SPC) tolerates a wider underlayment range, often up to 5–6 mm, because its plastic locking profile does not share laminate’s narrow tolerance for vertical deflection.
Engineered hardwood installed with a glue-down method typically uses no separate underlayment at all, since the adhesive bed itself provides the cushioning layer. Applying laminate’s 3 mm ceiling to an LVP or glue-down engineered hardwood job is an unnecessary restriction; applying LVP’s more forgiving range to a laminate job is the mistake that fractures click joints within a year.
What Happens When Underlayment Is Double-Stacked?
In a Brandon or Riverview home, double-stacking (two layers of 2 mm foam) is the fastest path to warranty voidance. Two layers create a 4 mm compressed bed with cumulative CS well below 60 kPa, making the click system unstable from day one. The cushioning effect magnifies vertical joint deflection by 2.5× compared to a single 3 mm layer.
If height gain is needed at a doorway transition, the correct solution is a feather-finish leveling compound on the subfloor or a transition to a thicker plank profile — never additional underlayment.
Can Underlayment Replace Subfloor Leveling?
No. Underlayment with PC 0.5 mm corrects minor concrete texture — dust, fine aggregate, hairline irregularities. It does not correct planimetry defects. Any subfloor deviation exceeding 2 mm over a 1-meter span requires self-leveling or feather-finish compound before underlayment is placed. Installing 3 mm underlayment over a 5 mm dip creates a 5 mm dip in the finished floor, not a flat surface.
What Does Compliant Underlayment Look Like Next to a Failed Installation?
Side by side, the difference shows in the joint line, not the underlayment itself. A compliant 3 mm, 60 kPa installation keeps every plank flush with tight, silent joints months or years after installation. An over-thickness or under-strength installation shows visible joint separation, audible clicking underfoot, and in advanced cases a fractured HDF tongue visible when a plank is lifted — all within the first 6 to 12 months of normal foot traffic, well before any other part of the floor shows wear.
Planning a flooring project in Tampa Bay? Every quote starts with a moisture reading of the slab, at no cost. Get your free photo estimate or call (813) 455-5756.
Frequently asked questions
Can I use 5 mm underlayment to make my laminate floor warmer in winter?
No. A 5 mm underlayment exceeds the 3 mm mechanical limit regardless of its thermal properties. The click joint deflects and fractures under foot traffic. Select a 3 mm underlayment with a certified R-value of at least R-0.5 — products exist that meet both requirements without compromising CS.
What happens to click joints when underlayment compressive strength is too low?
When CS falls below 60 kPa (per EN 16354), foot traffic compresses the pad past its recovery point within 6–12 months. Planks deflect 1.5–3 mm vertically with each step, bending the HDF locking tongue beyond its elastic limit. The joints click audibly — a sign the profile has fractured internally.
Do I need to tape underlayment seams in a slab-on-grade home?
Yes. Taping seams with 50 mm moisture-resistant tape is mandatory. During summer, vapor pressure drives moisture through any unsealed gap. Unsealed seams allow HDF moisture content to rise 0.3–0.5 % per humid season, initiating edge swelling and joint separation.
Can laminate flooring be installed over existing carpet padding?
No. Carpet padding has compressive strength well below the 60 kPa minimum. The extreme softness allows click joints to flex and snap under normal footfall. All carpet and padding must be removed to bare subfloor before a certified 2–3 mm laminate underlayment is placed.
Does LVP flooring follow the same 3 mm underlayment limit as laminate?
No. Rigid-core LVP (SPC) tolerates a wider range, often 5–6 mm, because its plastic click profile doesn't share laminate's narrow tolerance for vertical deflection. The 3 mm ceiling is specific to laminate's HDF joint geometry.
How can a homeowner verify underlayment thickness before installation?
A digital caliper checked at multiple points across the roll, not the printed label, confirms compliance. Manufacturing tolerance can vary by up to 0.2 mm within a single batch, enough to push a borderline product over the 3 mm ceiling in spots.


US standard for measuring relative humidity inside a concrete slab using in-situ probes drilled to 40% of slab depth, read after 72 hours of equilibration.
US standard for measuring moisture vapor emission from a concrete slab using anhydrous calcium chloride, expressed in pounds per 1,000 sq ft per 24 hours.
US standard practice for preparing concrete floors to receive resilient flooring. Covers flatness, cleanliness, and moisture condition before installation.
The building code in force across Florida, including moisture and structural requirements that apply to slab-on-grade residential construction.
European deep-core moisture test that reacts a slab sample with calcium carbide and reads the resulting gas pressure. Supporting knowledge: the applicable US standards are ASTM F2170 and F1869.
Supporting knowledge — not the standard we work toGerman standard series for floor screeds, source of the widely cited 2.0% CM cement and 0.5% CM anhydrite thresholds. Supporting knowledge, not the applicable US standard.
Supporting knowledge — not the standard we work toHigh-Density Fiberboard: the compressed wood-fiber core of most laminate planks. It absorbs water vapor and swells irreversibly, which is why slab moisture matters.
Stone Plastic Composite: rigid vinyl core made of limestone powder and PVC. Dimensionally stable under humidity swings and unaffected by water.
Wood Plastic Composite: vinyl core with wood flour and foaming agents. Softer and warmer underfoot than SPC, and less dimensionally stable.
Luxury Vinyl Plank: multi-layer vinyl flooring in plank format. Fully waterproof as a material, though the subfloor beneath still governs installation.
Abrasion Class rating for laminate wear resistance, from AC1 to AC6. AC4 suits normal residential use; AC5 handles heavy traffic and light commercial.
A sheet layer placed between slab and flooring to block ground moisture vapor. Required over slab-on-grade construction regardless of surface dryness.
Foundation type where the concrete slab sits directly on the ground, dominant in Florida residential construction. Ground moisture migrates upward continuously.
The permitted deviation of a subfloor across a given span. The common benchmark is 3/16 inch over 10 feet; beyond that, deviation transfers into the locking joints.
A pourable cement-based compound that flows to a level surface, used to correct slab deviation. Needs 24 to 72 hours of cure before flooring goes down.
The 8 to 10 mm clearance left between a floating floor and every fixed vertical surface, absorbing seasonal expansion. Bridging it transfers stress to the joints.
Conditioning flooring material inside the room where it will be installed, 48 to 72 hours before installation, so it reaches interior temperature and humidity.
An angle-in locking profile that joins planks without adhesive. The insertion angle is specified by the manufacturer; forcing it deforms the profile permanently.
The raised ridge that forms along plank edges when a floating floor expands without room to move. In Florida the usual causes are slab moisture or a bridged expansion gap.