
Radiant Heating & Laminate Flooring Protocol for Tampa Bay Homes

Laminate flooring can be installed over radiant heating systems when two non-negotiable conditions are met: the combined thermal resistance (R-value) of the underlayment and plank stays at or below 0.17 m²K/W, and the floor surface temperature never exceeds 28 °C (82 °F) during operation. Violating either limit causes irreversible HDF core dehydration, plank shrinkage, gapping, and click-lock failure.
The 0.17 m²K/W Limit — Calculating Thermal Resistance
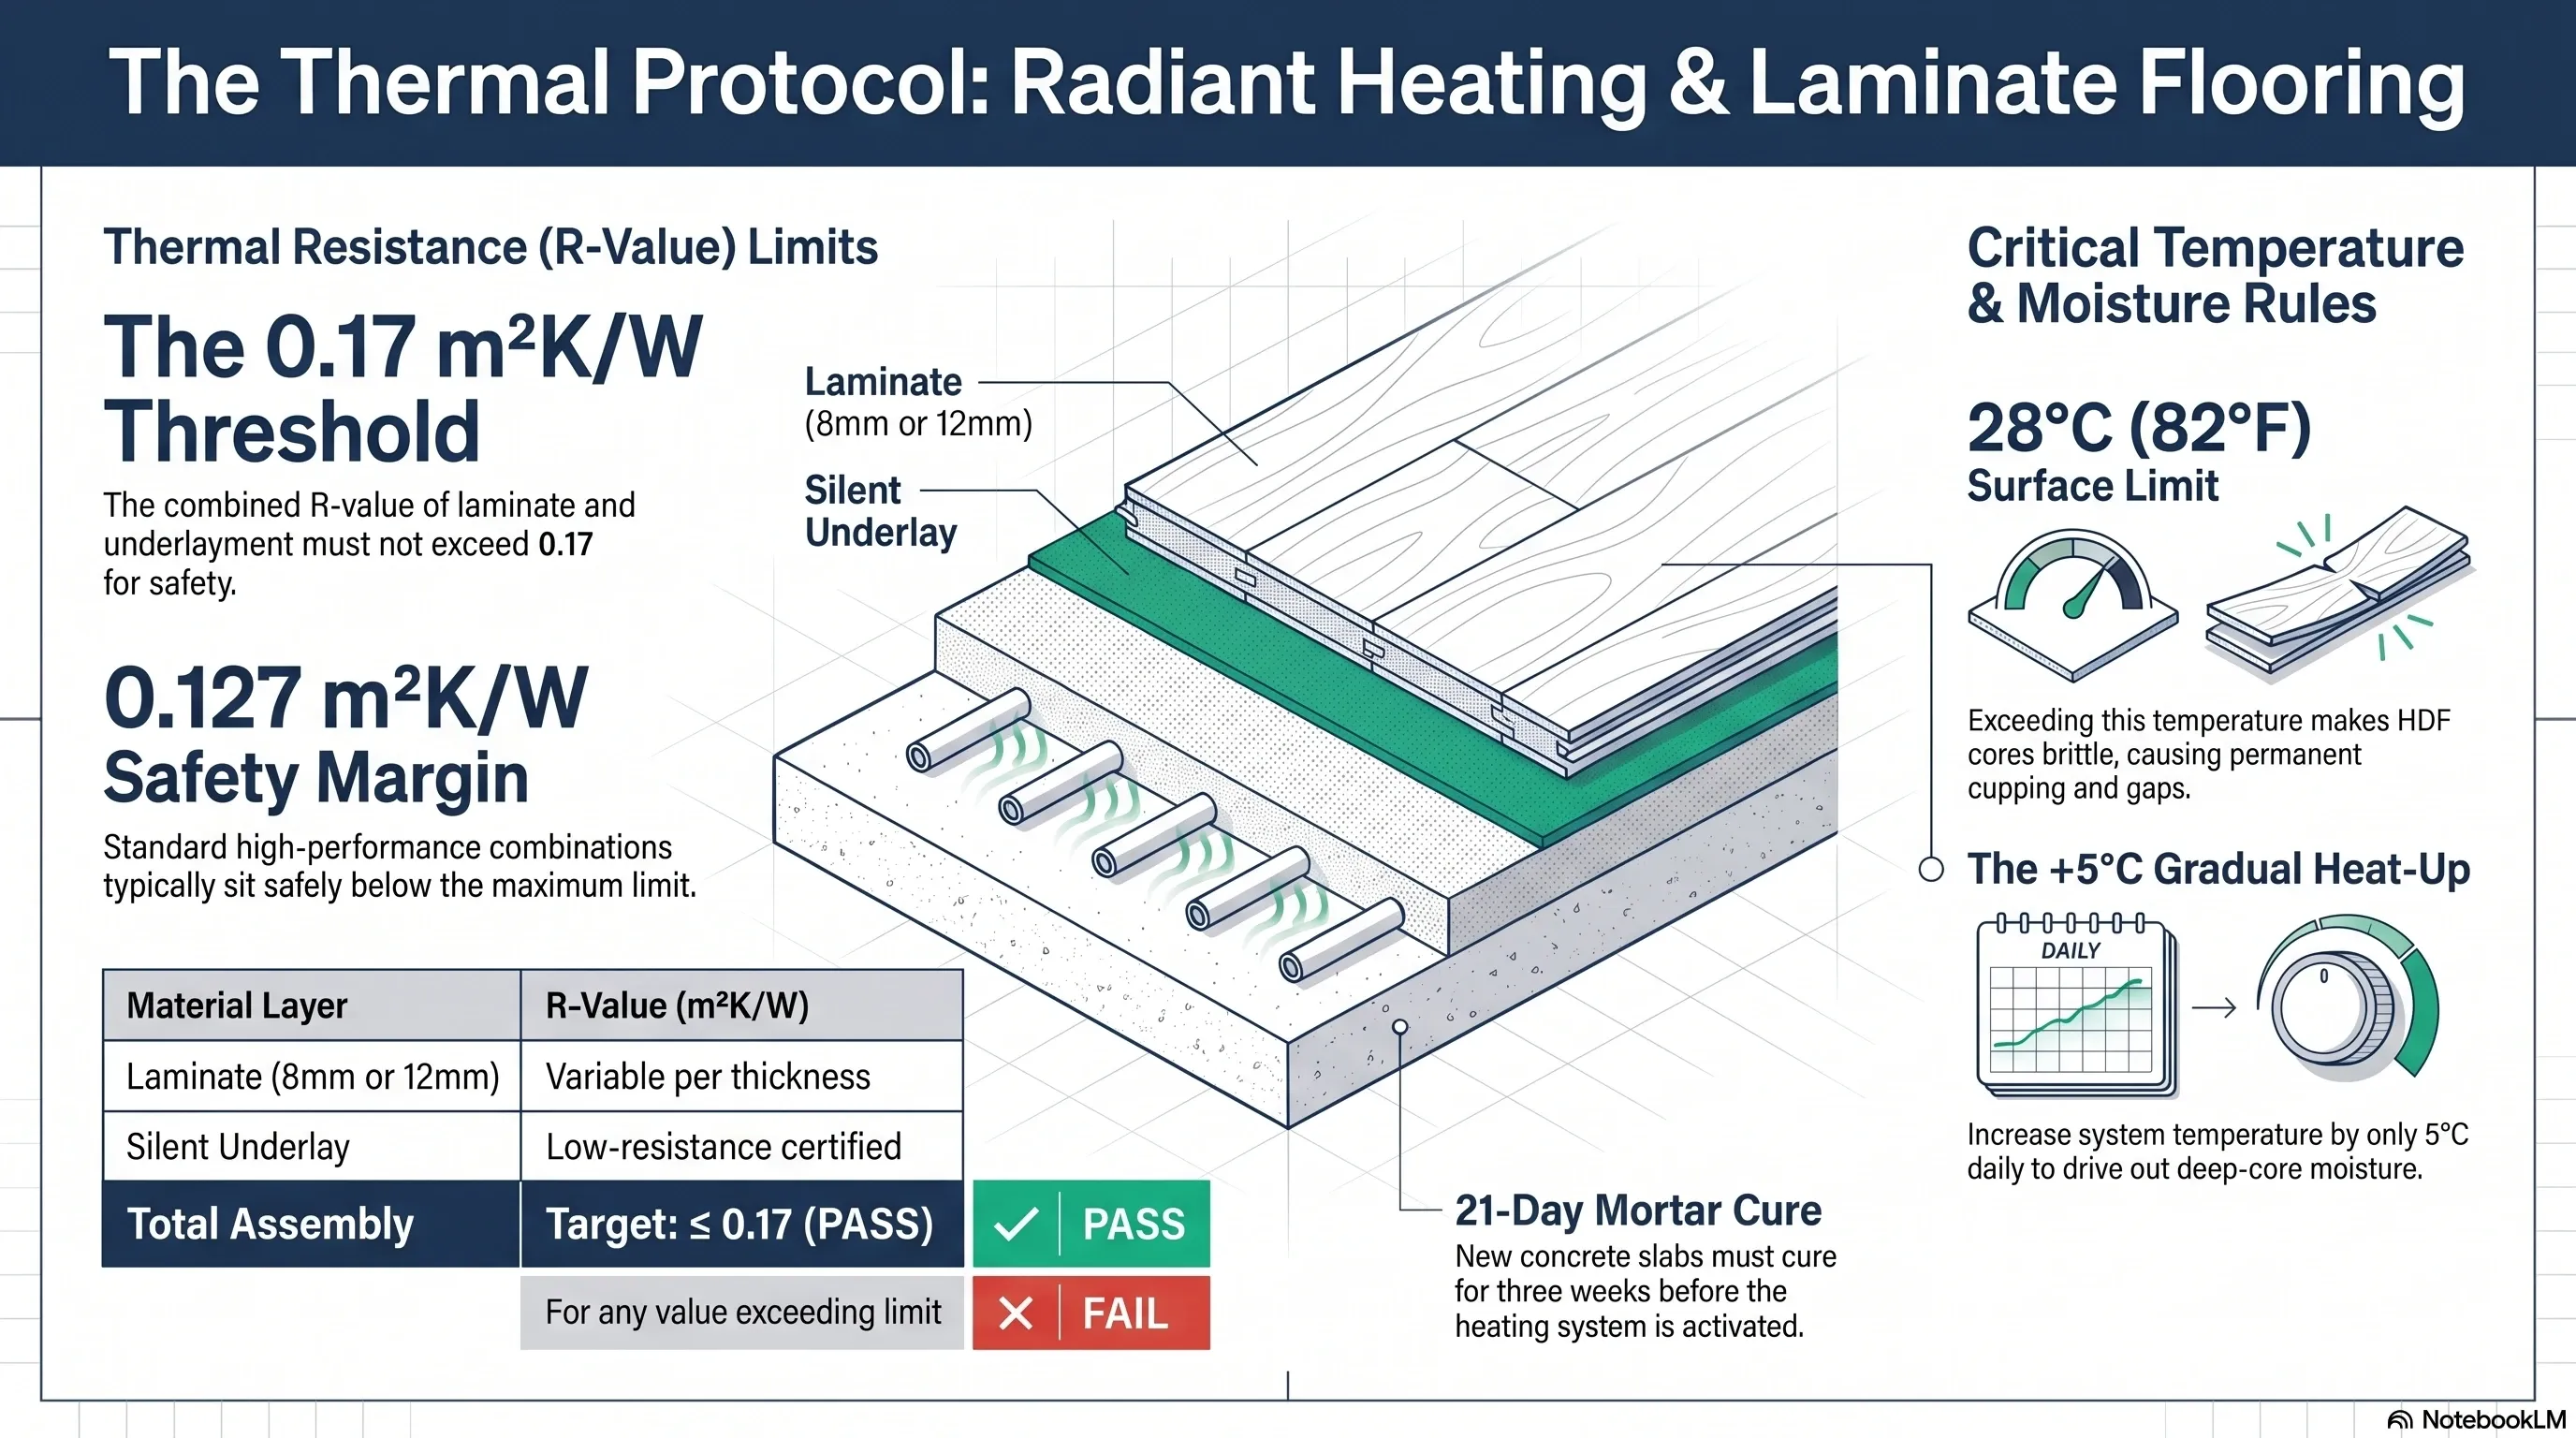
The efficiency of radiant heating depends on the floor’s ability to conduct warmth without trapping it. Industry standards dictate that the combined R-value of the laminate plank plus underlayment must remain ≤ 0.17 m²K/W. An assembly that is too thick forces the heating system to work harder, overheating the subfloor while the living space stays cold.
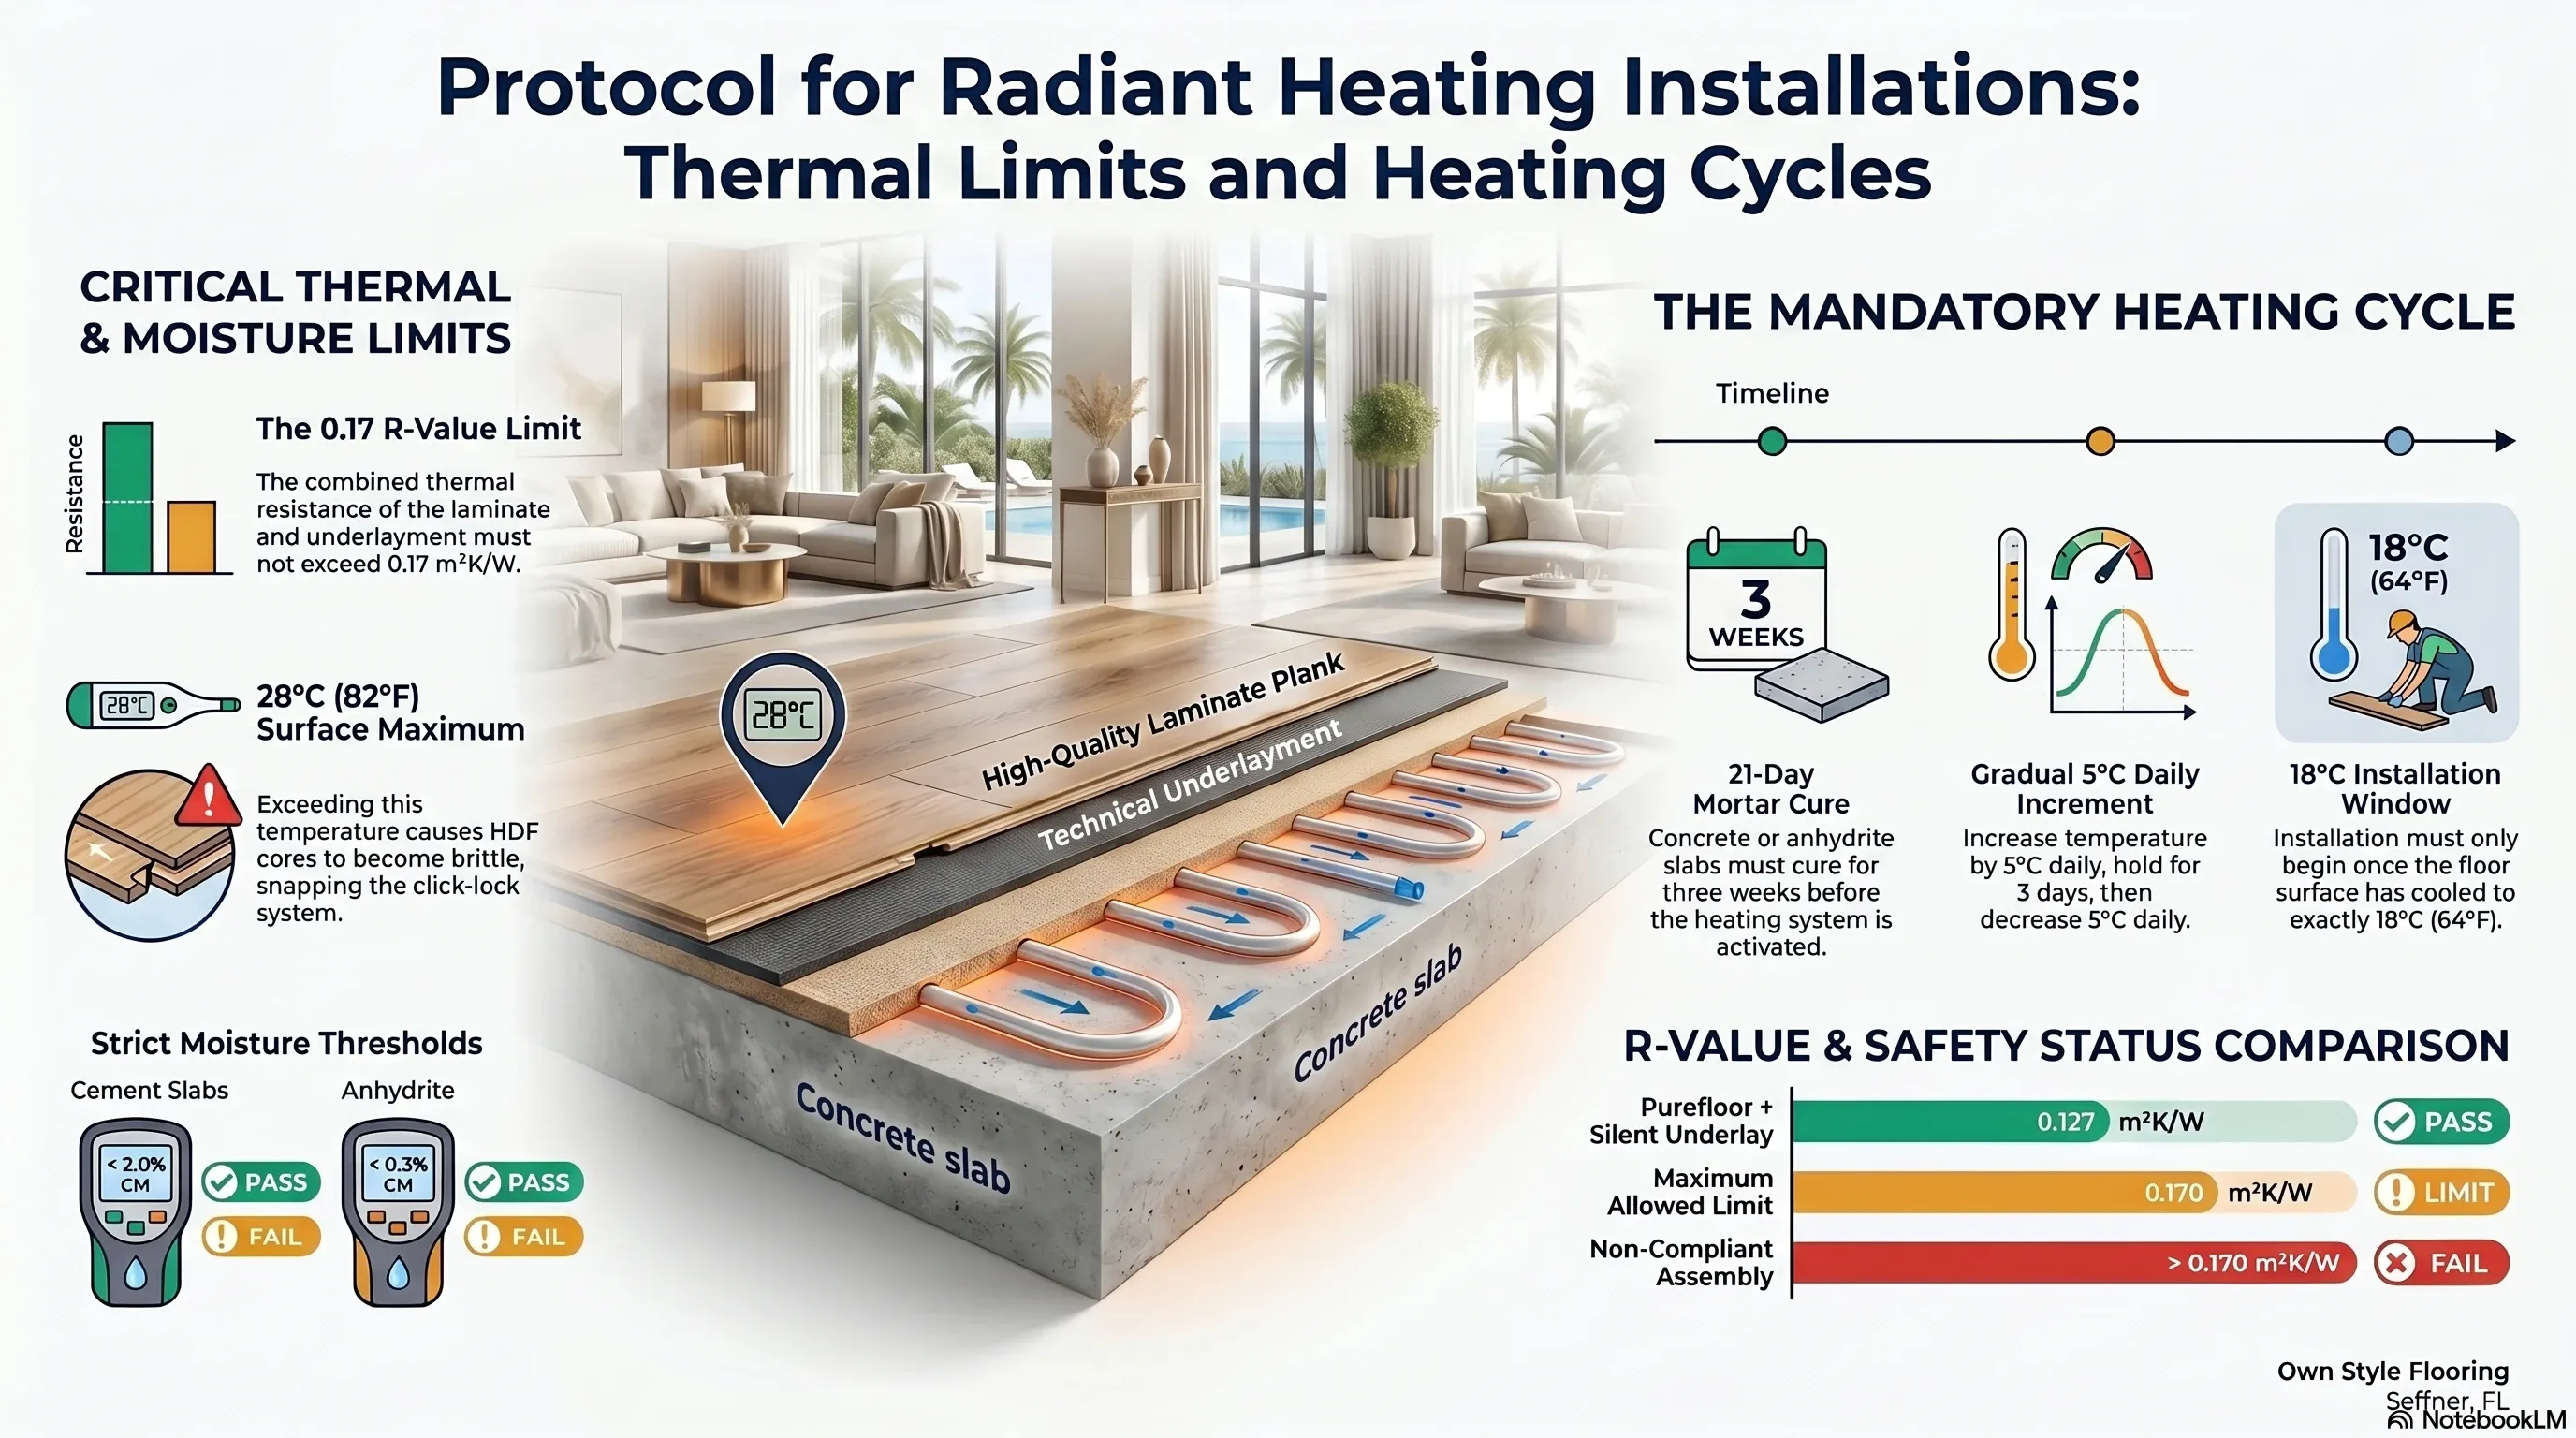
For reference, a high-performance underlayment paired with an 8 mm laminate plank typically registers around 0.127 m²K/W — leaving a comfortable safety margin for optimal efficiency and floor stability. A thicker 12 mm plank or a standard-density underlayment can push the combined assembly close to or over the 0.17 limit, which is why the R-value calculation has to be checked for the specific plank-and-underlayment pairing being installed, not assumed from a generic laminate product listing.
The 21-Day Rule — Mortar Curing Before Activation
New concrete or anhydrite slabs with embedded heating pipes must cure for a minimum of 21 days before the heating system is activated for the first time. This waiting period allows the mortar to reach its design compressive strength. Activating the system prematurely force-dries the slab, causing structural micro-cracks that eventually telegraph through to the laminate surface as unevenness and joint failure.
Pre-Installation Heating Cycle Protocol
Before a single plank is laid, the subfloor must undergo a controlled stress-test cycle that pushes the slab through a full heating range and back down again. This confirms the mortar and embedded pipes can handle operating temperature without hidden defects surfacing later under the finished floor.
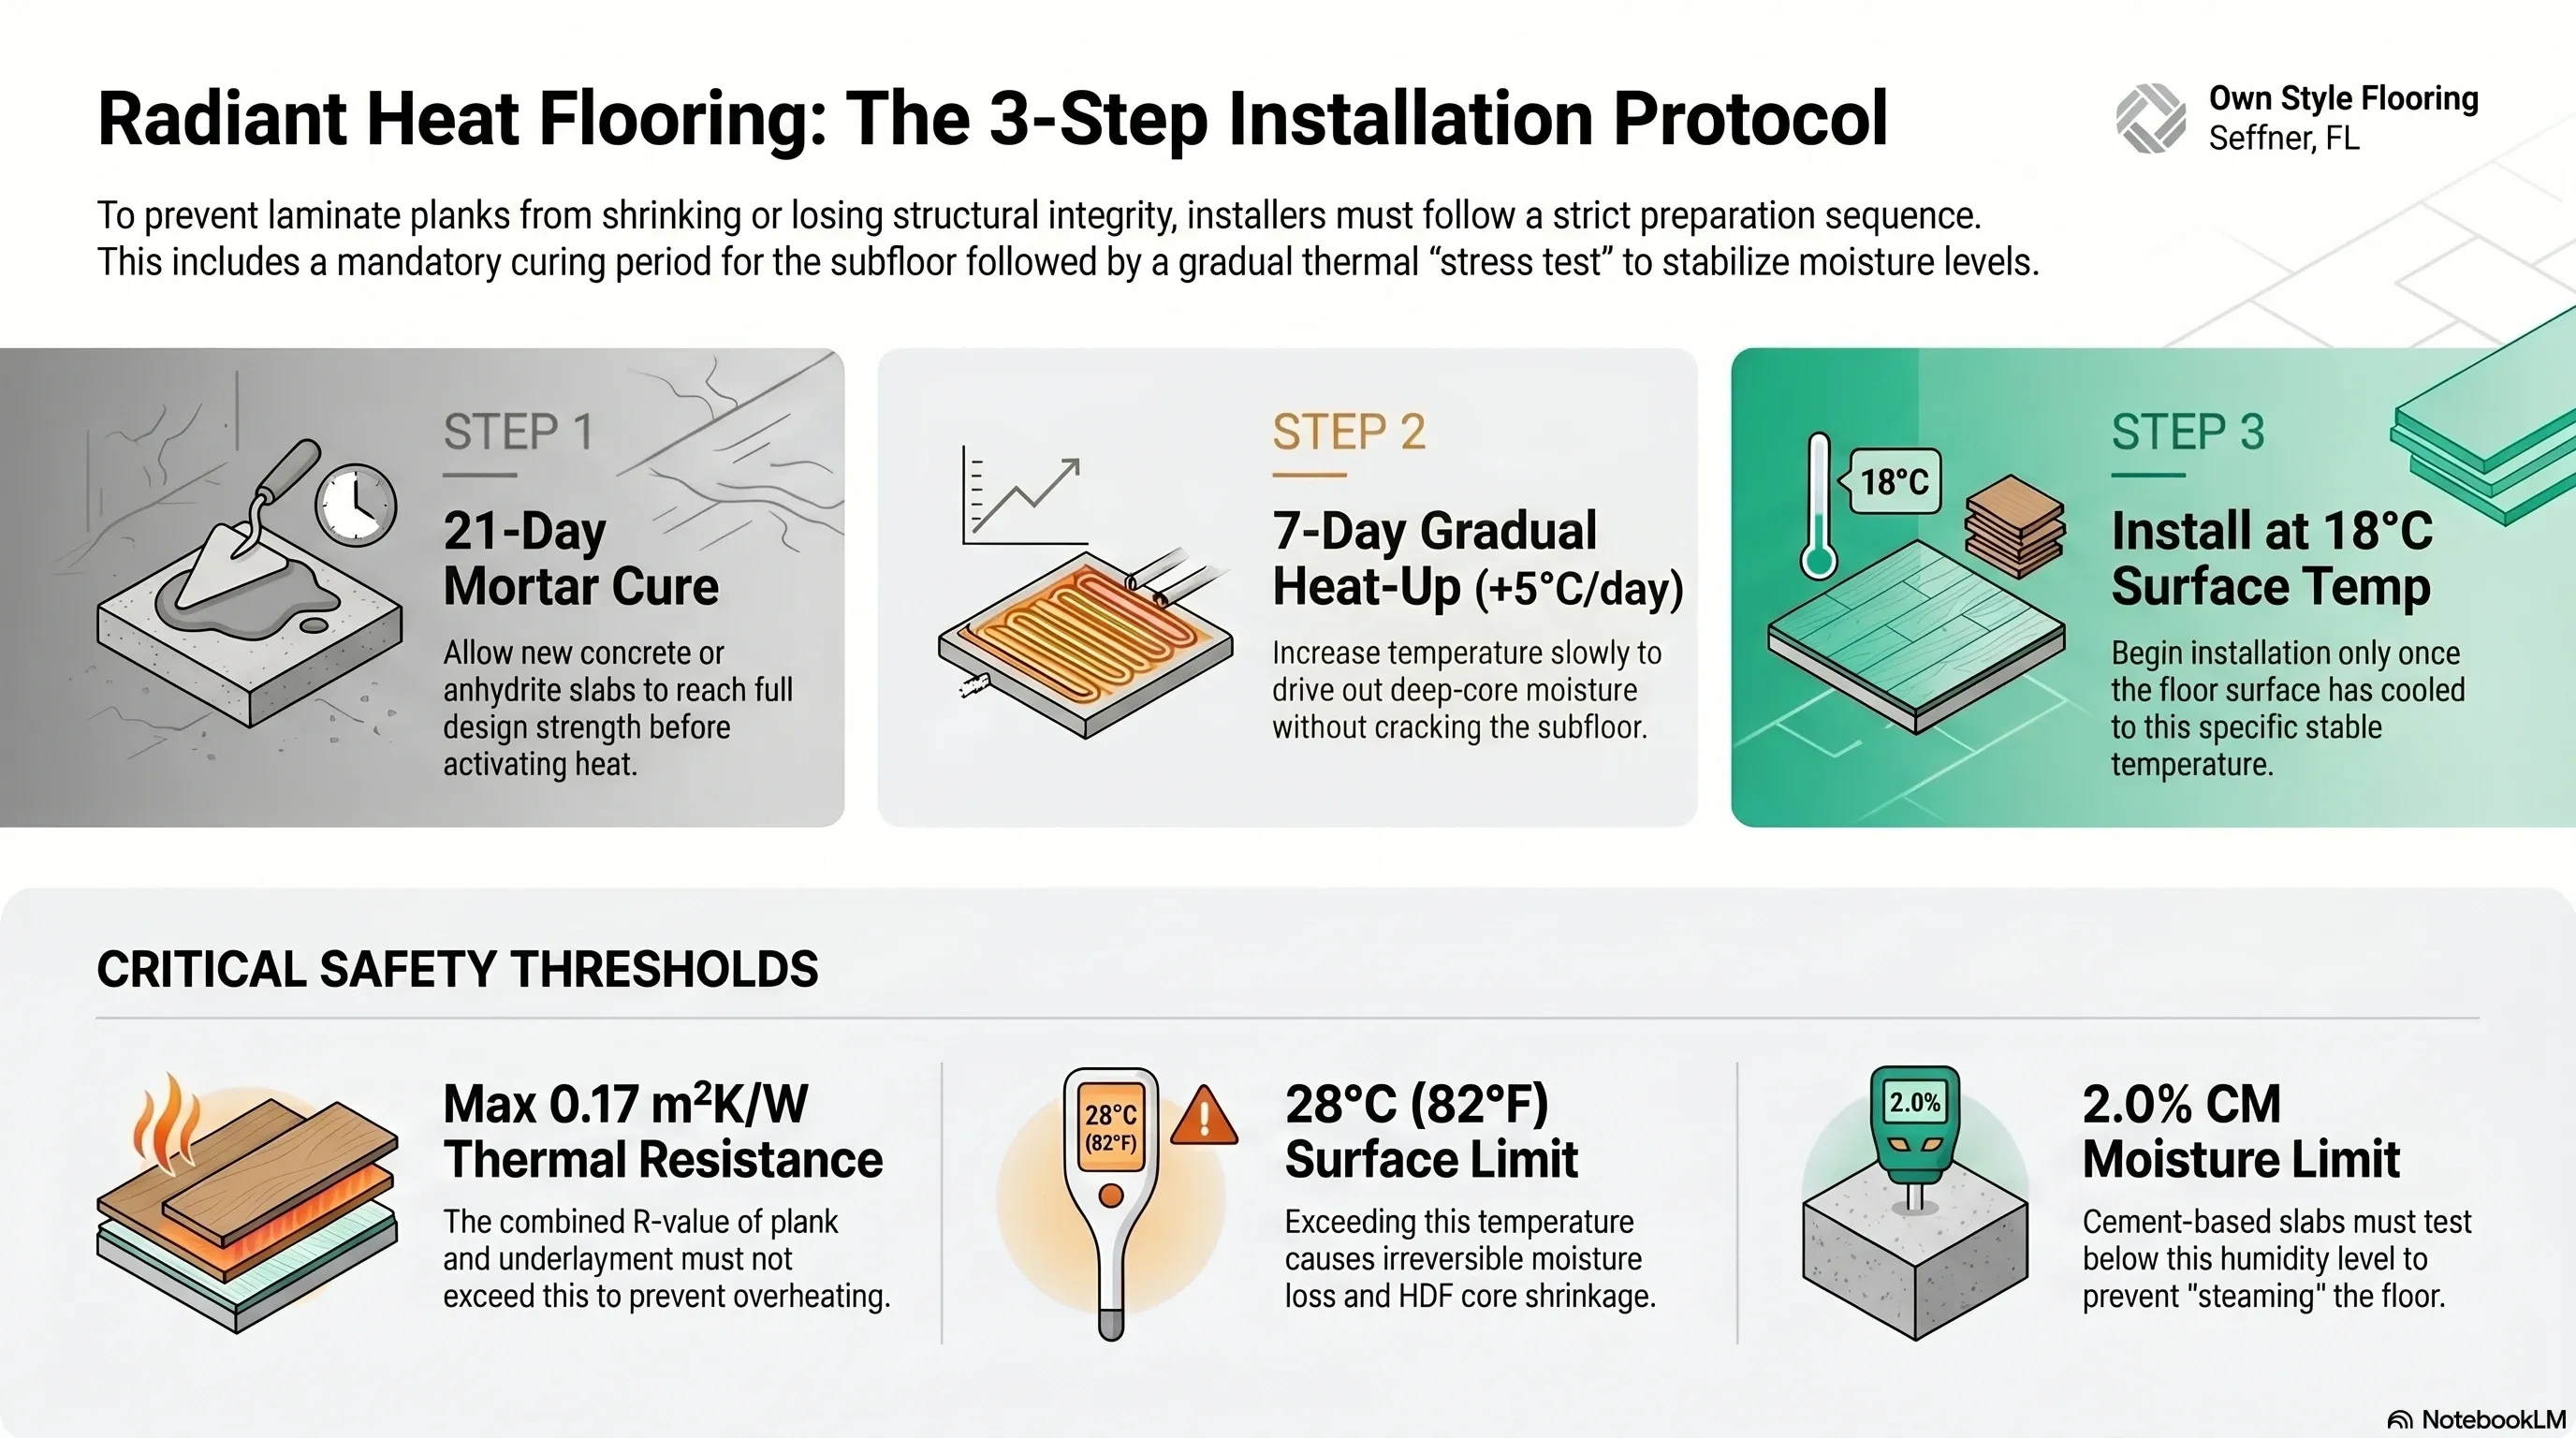
- Gradual heat-up — Increase system temperature by no more than 5 °C per day until the target operating temperature is reached.
- Peak hold — Maintain that peak temperature for at least 3 consecutive days to drive out deep-core moisture.
- Gradual cool-down — Reduce temperature by 5 °C per day until the surface reaches approximately 18 °C (64 °F).
Installation begins only when the surface has stabilized at 18 °C.
Stricter Moisture Thresholds for Heated Slabs
Radiant heat accelerates moisture migration through the slab, so the moisture thresholds that must be met before installation are tighter than for a standard, unheated installation. Both cement and anhydrite slabs are held to a stricter standard once heating pipes are embedded.
| Slab Type | Maximum Moisture (CM Method) |
|---|---|
| Cement-based | < 2.0 % CM |
| Anhydrite (gypsum) | < 0.3 % CM |
The CM (calcium carbide) method is the European reference, standardized under DIN 18560-4. In the United States the governing standards are different instruments measuring different quantities: ASTM F2170 reads relative humidity inside the slab through in-situ probes set at 40% of slab depth, with a ceiling of 75% RH under ASTM F710, and ASTM F1869 measures surface moisture vapor emission with anhydrous calcium chloride, with a ceiling of 3 lb per 1,000 sq ft per 24 hours. The three readings are not convertible into one another.
Avoiding the 28 °C Danger Zone
The most critical post-installation rule: the floor surface temperature must never exceed 28 °C (82 °F). Most modern thermostats in Brandon, Riverview, and the wider Tampa Bay area can be fitted with a floor sensor to limit output. Exceeding this temperature voids the manufacturer’s warranty and causes permanent plank cupping.
What Full Protocol Timeline Should a Homeowner Expect?
Seven distinct phases run from the initial slab pour to a radiant-heated laminate floor in daily use, and skipping or shortening any one of them is what produces the failures described throughout this guide. The table below breaks down each phase and its minimum duration.
| Phase | Duration | What happens |
|---|---|---|
| Mortar cure | 21 days minimum | Slab reaches design compressive strength before any heat is applied |
| Gradual heat-up | Days, at 5°C/day | System ramps to target temperature without thermal shock to the slab |
| Peak hold | 3+ consecutive days | Deep-core moisture is driven out at sustained peak temperature |
| Gradual cool-down | Days, at 5°C/day | Surface returns to 18°C before installation begins |
| Laminate installation | 1–2 days typical | Standard acclimation and installation protocol, now on a stable slab |
| Post-install rest | 3 days minimum | System stays off, allowing the floating floor to settle |
| Return to service | Days, at 5°C/day | Same gradual ramp-up, never a direct jump to operating temperature |
A full cycle from slab pour to a radiant-heated laminate floor in daily service commonly spans 4 to 5 weeks once the mortar cure, both heating ramps, and the installation itself are added together — a timeline that surprises homeowners who assume radiant heat adds only a few days to a standard flooring project.
Does Tampa Bay’s Climate Make Radiant Heat Under Laminate Unusual?
Radiant heat under laminate is a less common request in Florida than in colder markets, but not a contradiction. It is typically specified for comfort in tile-adjacent bathrooms or as a dehumidification aid in slab-on-grade construction, rather than as a primary heating source for the whole home.
The same 0.17 m²K/W and 28°C limits apply regardless of climate, but Tampa Bay’s baseline slab moisture and humidity mean the pre-installation moisture testing carries more weight here than in a drier region, since the radiant system’s heat will actively drive any residual slab moisture toward the flooring assembly above it.
What Happens If the Heating Cycle Protocol Is Skipped?
Skipping the gradual ramp and jumping straight to operating temperature on a freshly cured slab is the single most common cause of radiant-heat installation failure. The slab’s residual moisture, still elevated at the 21-day mark even when the cure is technically complete, gets driven upward suddenly rather than gradually.
The sudden moisture release produces the same core-swelling and joint-separation failures as installing over an untested wet slab, except triggered by heat instead of ambient humidity. A floor that fails this way typically shows symptoms within the first month of operation: uneven gapping concentrated near heating elements, and a surface that feels warm in patches rather than evenly across the room.
Post-Installation — The Gradual Return
After installation, the heating system must remain off for at least 3 days. Once restarted, the same 5 °C-per-day ramp-up applies. This patience allows the floating system to settle and expand naturally without buckling against walls or fracturing Uniclic joints.
Why Professional Installation Matters
Radiant heat installations are not a beginner project. Errors in the heating cycle, R-value calculation, or moisture testing lead to catastrophic floor failure within the first operating season. Managing the entire timeline — from the 21-day cure through both gradual heating ramps to final installation — is what keeps a radiant-heated laminate floor warm, efficient, and free of the gapping and cupping that an accelerated timeline produces.
Planning a flooring project in Tampa Bay? Every quote starts with a moisture reading of the slab, at no cost. Get your free photo estimate or call (813) 455-5756.
Frequently asked questions
Can any underlayment be used over radiant heat?
No. Only high-density underlayments specifically certified for low thermal resistance are suitable for a radiant heat assembly. Standard thick foams insulate against the heat rather than conducting it, forcing the heating system to work harder and overheat, which can damage both the floor above and the heating equipment embedded below.
What happens if the floor surface exceeds 28 °C (82 °F)?
Sustained temperatures above 28 °C cause the HDF core to lose moisture irreversibly over time. Planks shrink as a result, wide gaps appear between boards where there were none before, and click-lock mechanisms become brittle and eventually fail under normal foot traffic.
Is a vapor barrier necessary over radiant heating?
Yes, and it becomes more important, not less. A 0.2 mm PE vapor barrier with SD > 75 m is even more critical with radiant heat because the added warmth accelerates residual moisture migration from the concrete into the flooring assembly above it, faster than in an unheated installation.
Is electric film heating safe for laminate floors?
Most manufacturers approve only hydronic, meaning water-based, systems or specific self-regulating electric systems designed for use under laminate. The floor's technical data sheet must confirm in writing that the specific system does not create hot spots anywhere on the surface exceeding the 28 °C limit.
How long does the full radiant heat installation timeline take?
Commonly 4 to 5 weeks from slab pour to a floor in daily service, once the 21-day mortar cure, the gradual heat-up and cool-down ramps, and the flooring installation itself are added together — longer than most homeowners expect from a standard flooring timeline.
What happens if the heating cycle protocol is skipped before installation?
Residual slab moisture still present at the 21-day mark gets driven upward suddenly instead of gradually, producing the same core-swelling and joint-separation failure as installing over an untested wet slab — except triggered by heat, often within the first month of operation.


US standard for measuring relative humidity inside a concrete slab using in-situ probes drilled to 40% of slab depth, read after 72 hours of equilibration.
US standard for measuring moisture vapor emission from a concrete slab using anhydrous calcium chloride, expressed in pounds per 1,000 sq ft per 24 hours.
US standard practice for preparing concrete floors to receive resilient flooring. Covers flatness, cleanliness, and moisture condition before installation.
The building code in force across Florida, including moisture and structural requirements that apply to slab-on-grade residential construction.
European deep-core moisture test that reacts a slab sample with calcium carbide and reads the resulting gas pressure. Supporting knowledge: the applicable US standards are ASTM F2170 and F1869.
Supporting knowledge — not the standard we work toGerman standard series for floor screeds, source of the widely cited 2.0% CM cement and 0.5% CM anhydrite thresholds. Supporting knowledge, not the applicable US standard.
Supporting knowledge — not the standard we work toHigh-Density Fiberboard: the compressed wood-fiber core of most laminate planks. It absorbs water vapor and swells irreversibly, which is why slab moisture matters.
Stone Plastic Composite: rigid vinyl core made of limestone powder and PVC. Dimensionally stable under humidity swings and unaffected by water.
Wood Plastic Composite: vinyl core with wood flour and foaming agents. Softer and warmer underfoot than SPC, and less dimensionally stable.
Luxury Vinyl Plank: multi-layer vinyl flooring in plank format. Fully waterproof as a material, though the subfloor beneath still governs installation.
Abrasion Class rating for laminate wear resistance, from AC1 to AC6. AC4 suits normal residential use; AC5 handles heavy traffic and light commercial.
A sheet layer placed between slab and flooring to block ground moisture vapor. Required over slab-on-grade construction regardless of surface dryness.
Foundation type where the concrete slab sits directly on the ground, dominant in Florida residential construction. Ground moisture migrates upward continuously.
The permitted deviation of a subfloor across a given span. The common benchmark is 3/16 inch over 10 feet; beyond that, deviation transfers into the locking joints.
A pourable cement-based compound that flows to a level surface, used to correct slab deviation. Needs 24 to 72 hours of cure before flooring goes down.
The 8 to 10 mm clearance left between a floating floor and every fixed vertical surface, absorbing seasonal expansion. Bridging it transfers stress to the joints.
Conditioning flooring material inside the room where it will be installed, 48 to 72 hours before installation, so it reaches interior temperature and humidity.
An angle-in locking profile that joins planks without adhesive. The insertion angle is specified by the manufacturer; forcing it deforms the profile permanently.
The raised ridge that forms along plank edges when a floating floor expands without room to move. In Florida the usual causes are slab moisture or a bridged expansion gap.